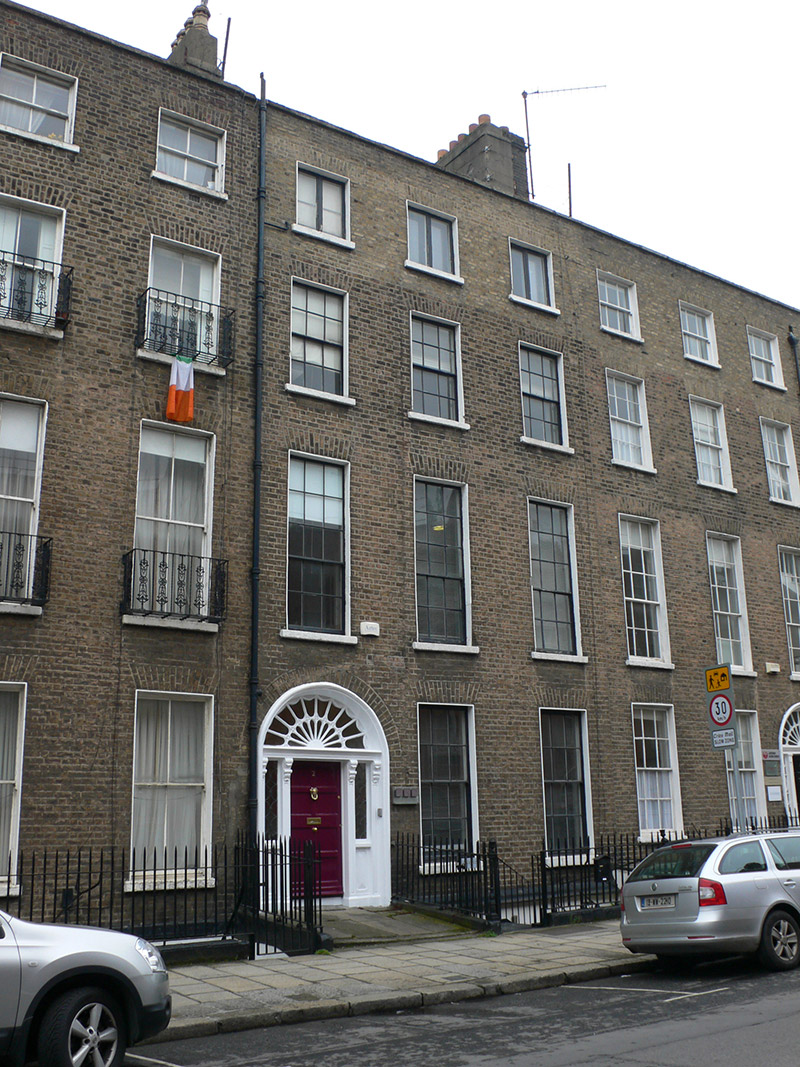
What is recorded here
Attached three-bay four-storey former house over basement, built c. 1810 as one of pair with No. 1, having recent single and two-storey returns to rear, latter shared with No. 3. Now in office use. Pitched artificial slate roof, having rendered shared chimneystacks with octagonal yellow clay pots, roof concealed by parapet with masonry coping, parapet gutters with shared cast-iron downpipe and hopper, and with replacement uPVC rainwater goods to rear. Brown brick Flemish bond walling on painted masonry plinth course over painted ruled-and-lined rendered basement walling; smooth rendered walling to mainly blank rear elevation. Square-headed window openings with painted masonry sills, patent reveals and brick voussoirs. Timber sliding sash windows, diminishing in height to upper floors, six-over-six pane replacements with horns to ground second floors, six-over-six pane hornless to second floor, nine-over-six pane hornless to first floor, recent bipartite timber casements to top floor and replacement uPVC to basement with painted wrought-iron grille. Replacement three-over-three pane timber sliding sash windows to top floor at rear. Round-headed doorcase with moulded surround, slender panelled pilasters flanking square-headed door opening with foliate console brackets, diamond leaded sidelights over panelled stall-risers, plain frieze and cornice, decorative cobweb fanlight and replacement timber panelled door. Paved granite entrance platform with one step to street. Basement area enclosed by wrought-iron railings with decorative cast-iron posts on moulded granite plinth.
A late Georgian row house, built as one of a group of four. The front elevations of the terrace exhibit well-balanced proportions and fenestration grading typical of the period, while the restrained façades are enlivened by cast-iron balconettes, intact setting features and good doorcases. This house has a relatively modest doorcase with a fine cobweb fanlight. It makes a strong contribution to the cohesive character of Mount Street Upper and the wider architectural heritage of south Dublin city. The street was built 1790-1834, the variations in the streetscape are indicative of the piecemeal nature of its construction, the north side being notably less grand than the south. The east end of the street is effectively terminated by St. Stephen's Church, creating an interesting centrepiece and terminating one of the key vistas of Georgian Dublin.
This does not grant access. Most recorded buildings are privately owned; view them only from public ground unless the owner allows entry.
Places near here
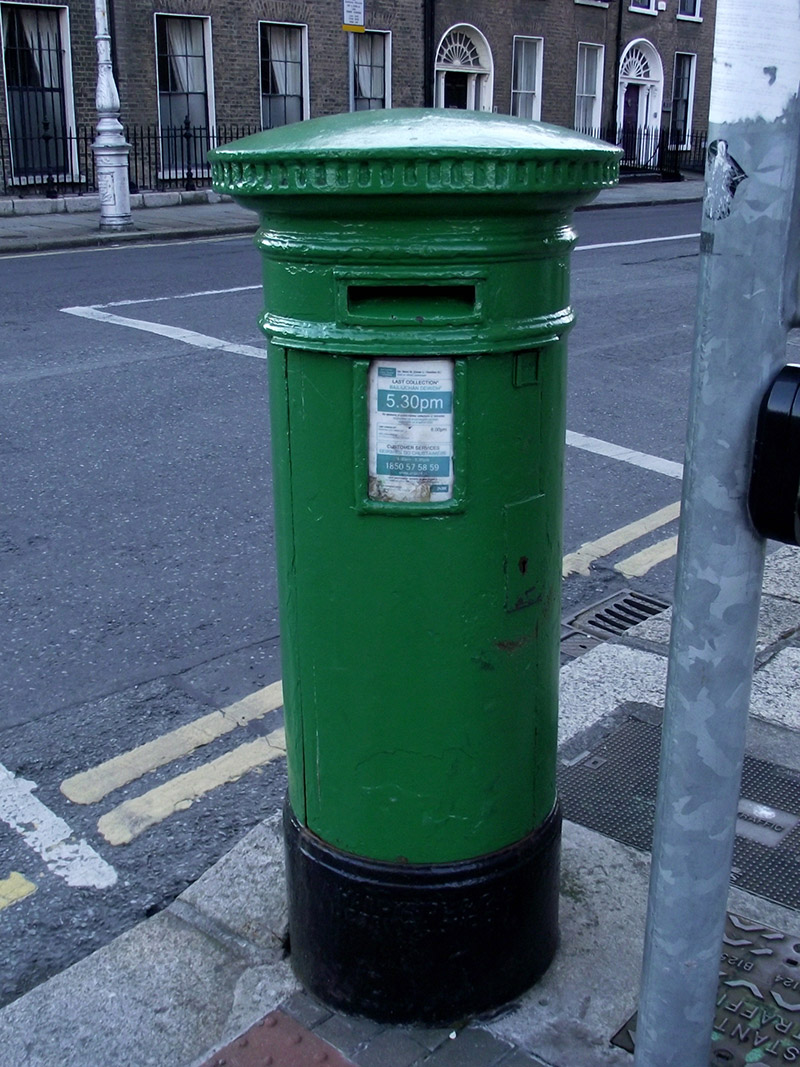 post boxpost box · 41 yd
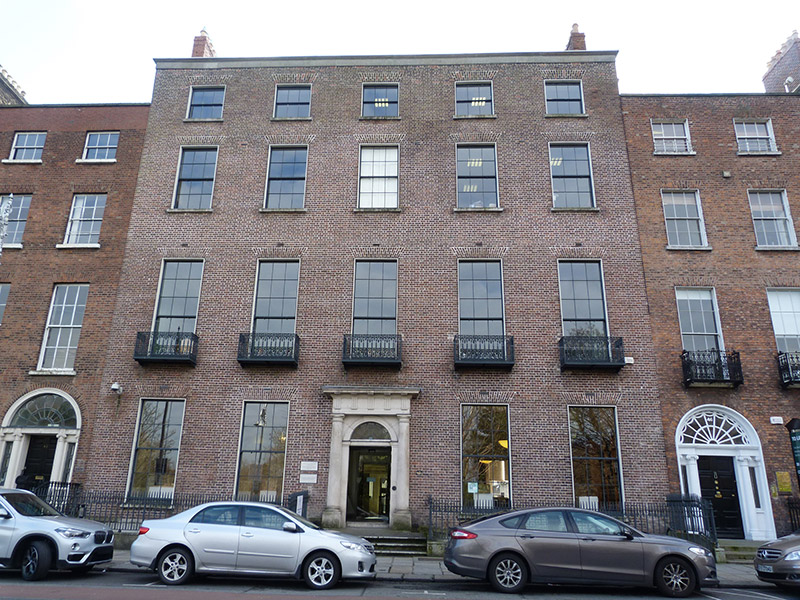 Irish Architectural Archivehouse · 73 yd
 Éire MemorialMemorial · 170 yd
 Michael CollinsMemorial · 190 yd
 The Giant's GardenHeritage attraction · 385 yd
 Statue of Surgeon-Major ParkeMonument · 439 yd
 National Gallery of IrelandMemorial · 478 yd
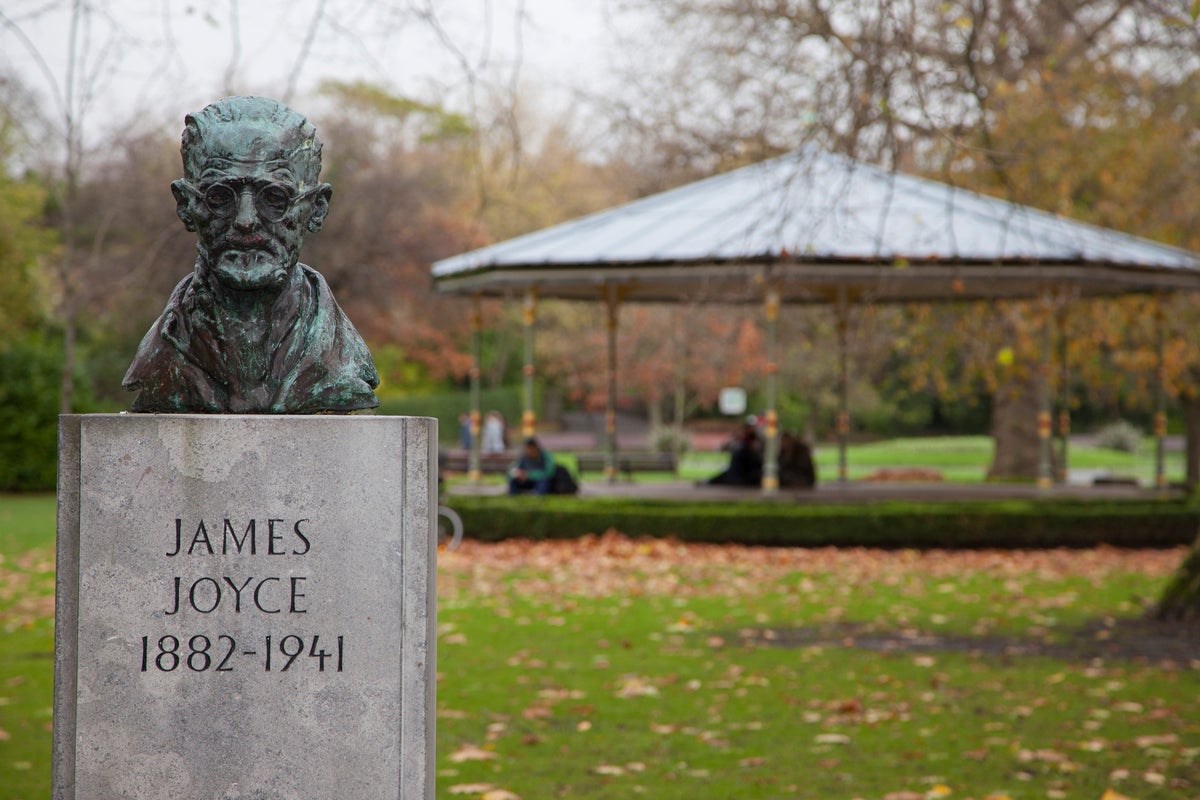 James JoyceMonument · 907 yd
 Oriental planeOriental plane · 965 yd
 Bigleaf MapleBigleaf Maple · 1017 yd
 Burning of the Custom Housearmed conflict · 1335 yd
 CastleCastle, Anglo-Norman masonry castle · 1606 yd
Other information
Photo: National Inventory of Architectural Heritage · Website use allowed for educational or private purposes with source credit