
What is recorded here
Detached three-bay two-storey house, built 1932, with recent lean-to extension to rear (west). Pitched slate roof with rendered chimneystacks and cast-iron rainwater goods. Painted rendered walls. Square-headed openings with two-over-two timber sliding sash windows and concrete sills. Square-headed opening with timber battened door, overlight and concrete step. Outbuildings to side (north) and rear (west). Enclosed by rubble stone and rendered walls.
This house is typical in both design and detail of the rural houses built in the early twentieth century, but it is unusual in that it retains much of its historic character. It is strategically located on the hillside with expansive views of the valley to the east. The irregularly placing of the windows which flank the door is a charming vernacular feature.
This does not grant access. Most recorded buildings are privately owned; view them only from public ground unless the owner allows entry.
Places near here
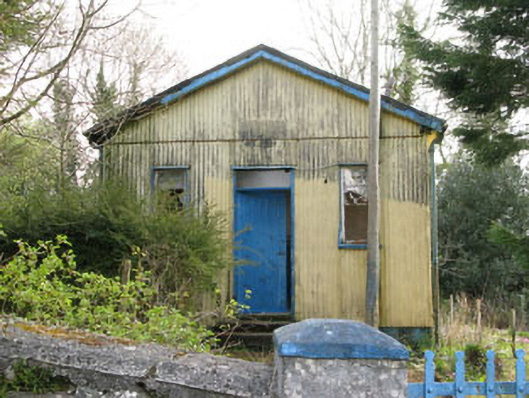 Coolmountain Schoolschool · 1376 yd
 Kill BurGd (Childrens) (Disused)Burial ground · 1.1 mi
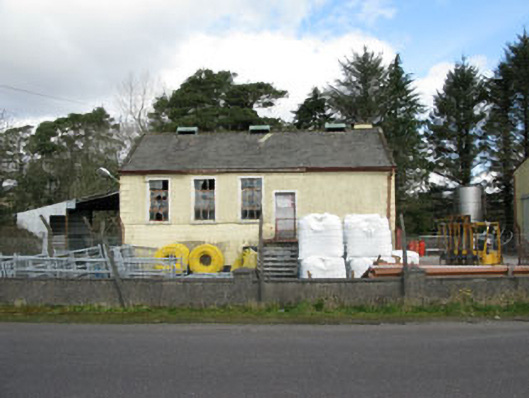 Togher Creamerycreamery · 1.1 mi
 Man-made underground passage in Clogher (carbery East (w.d.) By.)Man-made underground passage · 1.1 mi
 Togher CastleCastle, tower house · 1.3 mi
 Gortnahoughtee Mass RockNamed rock · 1.5 mi
 Mount ProspectMountain / peak · 2.1 mi
 CarriganineMountain / peak · 2.6 mi
 Funmanway Adventure LandHeritage attraction · 3.3 mi
 Graveyard in Dunmanway NorthGraveyard · 4.7 mi
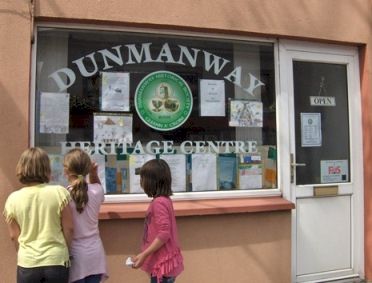 Dunmanway Heritage CentreVisitor information · 4.7 mi
 Castle (Site of)Castle, Anglo-Norman masonry castle · 4.7 mi
Other information
Photo: National Inventory of Architectural Heritage · Website use allowed for educational or private purposes with source credit