What is recorded here
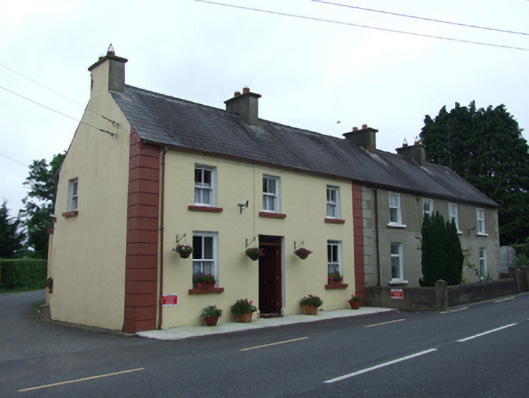
End-of-terrace three-bay two-storey house, built c.1850, with attached two-storey wing in two sections to south-west. Pitched slate roof, clay ridge tiles, rendered brick chimneystacks at south gable and at ridge in central bay, cast-iron rainwater goods to front with uPVC to rear. Ruled-and-lined rendered walls with render quoins. Two-over-two timber sash windows with stone sills. Timber panelled door with fixed overlight. uPVC windows to west part of side wing. Yard to rear with rendered rubble stone outbuildings having corrugated metal roofs. Double-leaf corrugated-iron gates providing access to yard from side road.
A well maintained house, retaining its traditional appearance, and making a strong contribute to the streestscape. The symmetrical elevation is typical of ninteenth century urban buildings, which were often influnced by the fashionable classical style of architecture seen in the country houses and state sponsored buildings of the time.
This does not grant access. Most recorded buildings are privately owned; view them only from public ground unless the owner allows entry.
Places near here
 Saint Patrick's Catholic Churchchurch/chapel · 41 yd
 Church in ruinsReligious house, Augustinian canons · 1058 yd
 Drumlane AbbeyHeritage attraction · 1147 yd
 Abbey in RuinsEcclesiastical residence · 1248 yd
 Holy WellHoly well · 1381 yd
 Milltown NorthWood · 1516 yd
 ArdanMountain / peak · 1575 yd
 DerrybrickMountain / peak · 1749 yd
 CastleCastle, unclassified · 1.4 mi
 Cornadarragh ForestForest · 1.7 mi
 InishmuckIsland · 1.9 mi
 Turbet Island Castle Motte and BaileyArchaeological place · 2.5 mi
Other information
Photo: National Inventory of Architectural Heritage · Website use allowed for educational or private purposes with source credit