What is recorded here
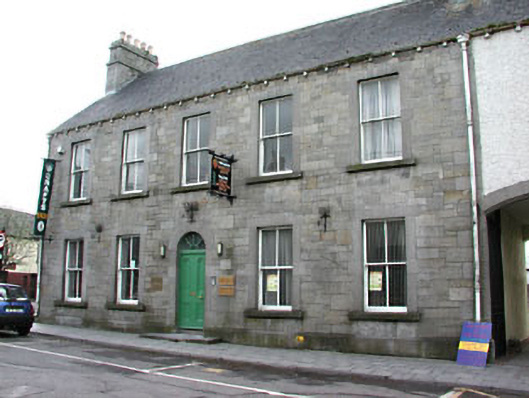
End-of-terrace five-bay two-storey house, built c.1840. Snecked limestone walls with ashlar quoins. Pitched slate roof, with stone chimneystacks and cast-iron gutter carried on corbelled cornice. Timber two-over-two sash windows with ashlar surrounds and stone sills. Round-arched stone doorcase with timber panelled door and fanlight. Modern extensions and stone boundary wall to rear.
This house and its pair to the north-west make an interesting contribution to the streetscape. The simple but imposing form of this pair is enhanced by the proportion of the openings. The finely executed limestone walls, dressing and chimneystacks exhibit high quality craftsmanship.
This does not grant access. Most recorded buildings are privately owned; view them only from public ground unless the owner allows entry.
Places near here
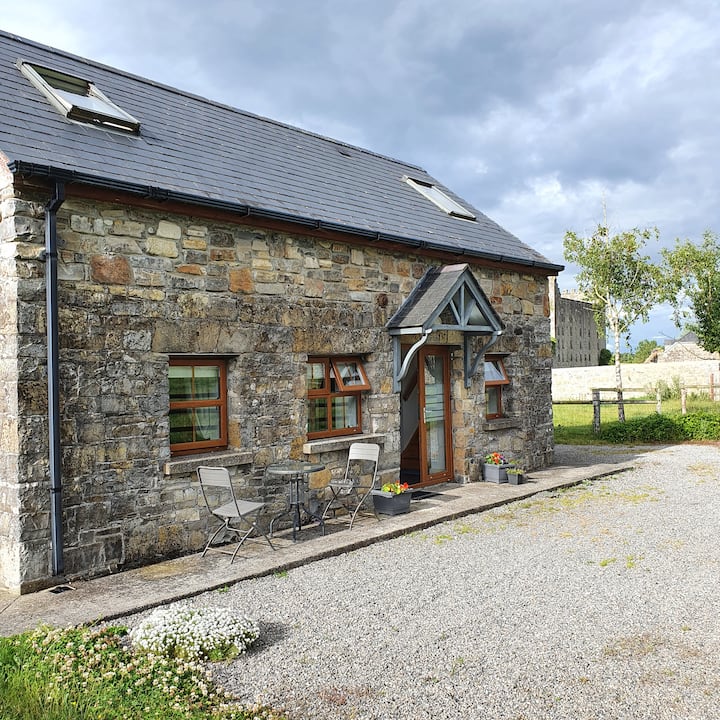 IndicatedTown defences · 18 yd
 bridgebridge · 53 yd
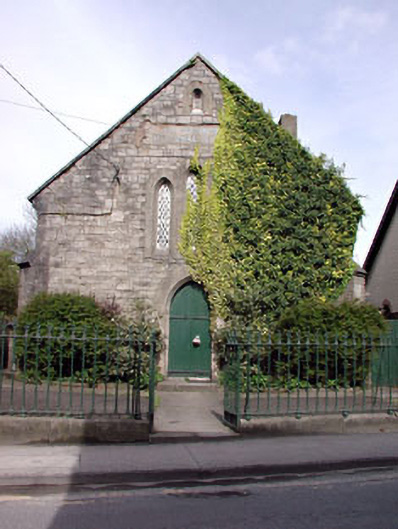 Saint Patrick's National Schoolschool · 56 yd
 CastleCastle, hall-house · 214 yd
 Cross in Townparks NorthCross · 255 yd
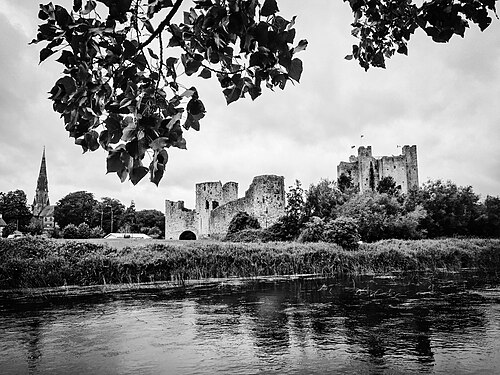 Trim CastleCastle, Anglo-Norman masonry castle · 282 yd
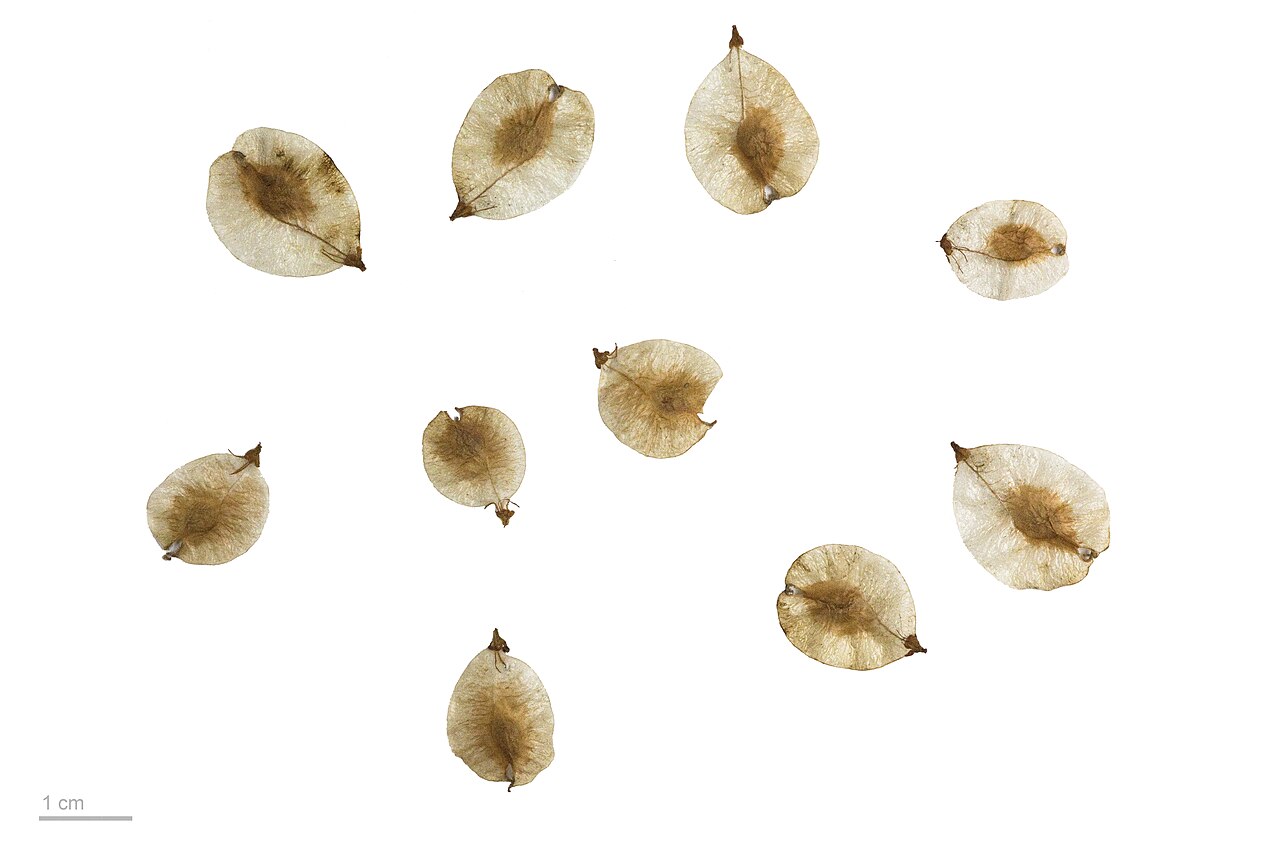 Small-leaved ElmSmall-leaved Elm · 3.7 mi
 Wych ElmWych Elm · 3.8 mi
 Tara Open StudioGallery · 7.6 mi
 Kilgar GardensHeritage attraction · 9.3 mi
 Old Bog Road made famous by Teresa Bryton 1868-1943Memorial · 9.4 mi
 MullaghMountain / peak · 9.4 mi
Other information
Photo: National Inventory of Architectural Heritage · Website use allowed for educational or private purposes with source credit