What is recorded here
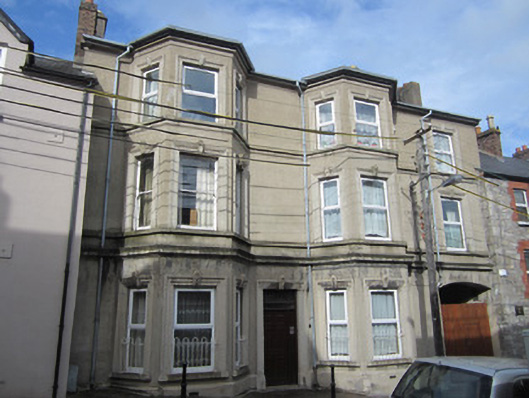
Terraced four-bay three-storey house, built c.1870, slightly recessed from street line, with canted alternate bays, and with integral carriage arch to east. Now in use as offices. Pitched slate roof, with smooth rendered and stepped red brick chimneystacks with terracotta pots, and having replacement rainwater goods. Smooth rendered walling, sill course with moulded course under to top floor, sill course to first floor, and moulded cornice to ground floor, and having smooth rendered plinth course. Square-headed window openings, with moulded render architraves and decorative keystones, and cut limestone sills. One-over-one pane timber sliding sash windows to first floor of west bay, replacement uPVC elsewhere, with wrought-iron railings to ground floor. Square-headed door opening, with moulded render architrave, decorative keystone, rendered plinth-blocks, and replacement timber door with overlight. Segmental integral carriage arch with replacement timber closure. Cast-iron bollards to front.
This house is notable for the full-height alternating canted bays and the profusion of good quality render detailing. The canted bays present a strongly symmetrical appearance, despite the further bay with the archway, the wide blank spaces between the bays being an interesting feature. The retention of timber sash windows enhances the building. The subtle recessing of the building enhances its setting in a street that is notable for the number of architecturally significant structures.
This does not grant access. Most recorded buildings are privately owned; view them only from public ground unless the owner allows entry.
Places near here
 Monaghan Post Officepost office · 25 yd
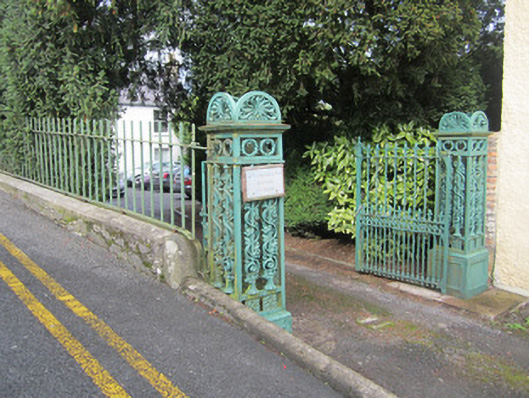 Holly Lodgegates/railings/walls · 45 yd
 Burial in MullaghmonaghanBurial · 123 yd
 Burial in Roosky (monaghan By., Monaghan Par.)Burial · 123 yd
 Rossmore MonumentMemorial · 199 yd
 Bawn in Roosky (monaghan By., Monaghan Par.)Bawn · 215 yd
 Monaghan County MuseumMuseum · 510 yd
 European ashEuropean ash · 1170 yd
 Cortolvin ForestWood · 1459 yd
 Banba GiantHeritage attraction · 1.5 mi
 Rough HillMountain / peak · 3.7 mi
 Castleshane WaterfallWaterfall · 3.8 mi
Other information
Photo: National Inventory of Architectural Heritage · Website use allowed for educational or private purposes with source credit