
What is recorded here
End-of-terrace two-bay two storey local authority built house of c.1950, one of a largely uniform group of six. The façade is finished in dry dash whilst the overhanging roof is covered in clay pan tiles, with shared rendered chimneystack. The entrance consists of an original timber door with glazing and a small four pane sidelight. The flat-headed windows are of various sizes each with multiple-pane timber casement frames and painted concrete sills. uPVC rainwater goods. Small garden to front now partly tarmac covered.
Good, largely intact example of mid 20th-century local authority terraced housing.
This does not grant access. Most recorded buildings are privately owned; view them only from public ground unless the owner allows entry.
Places near here
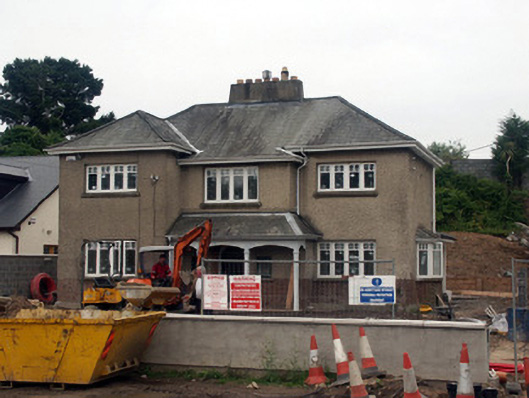 Fairhavenhouse · 198 yd
 Winnipeghouse · 231 yd
 TuliptreeTuliptree · 757 yd
 Enclosure in FarrankellyEnclosure · 846 yd
 Delgany Heritage TrailWalking route · 1102 yd
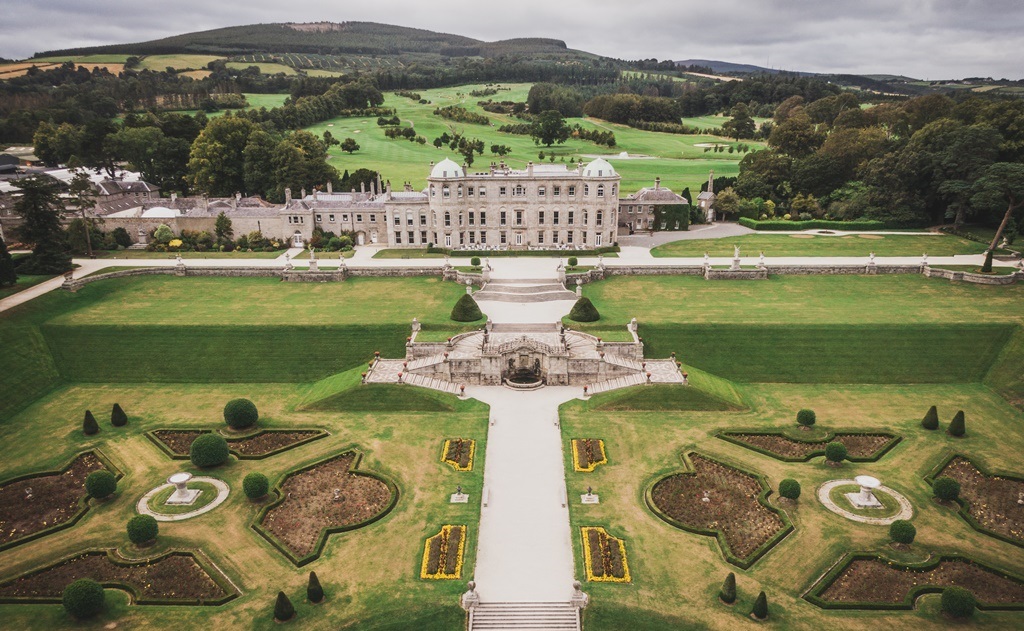 Enclosure in CharleslandEnclosure · 1270 yd
 Kindlestown Castle (in ruins)Castle, hall-house · 1317 yd
 Greystones South BeachBeach / strand · 1.0 mi
 The CoveBeach / strand · 1.3 mi
 Kindlestown WoodForest · 1.5 mi
 Glenroe FarmHeritage attraction · 1.6 mi
 Greystones WayWalking route · 1.7 mi
Other information
Photo: National Inventory of Architectural Heritage · Website use allowed for educational or private purposes with source credit