
What is recorded here
Detached three-bay two-storey house, built c. 1880, with recent gable-fronted extension to front (east) elevation and pitched single- and two-storey additions to rear elevation (west). Pitched slate roof having rendered chimneystacks and cast-iron rainwater goods. Dry dash rendered walls. Square-headed window openings having two-over-two pane timber sliding sash windows with limestone sills. Segmental-headed door opening having timber panelled door with fanlight, and limestone step with cast-iron boot scrape. Decorative wrought-iron gate with arch above, set in dry dashed rendered boundary walls to site.
This simple, attractive dwelling occupies a prominent position beside the bridge and retains its original form and character which is evident in the timber sash windows, door and slate roof.
This does not grant access. Most recorded buildings are privately owned; view them only from public ground unless the owner allows entry.
Places near here
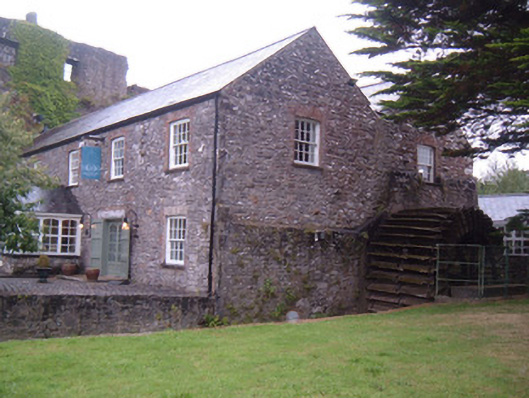 Glanworth Millmill (water) · 54 yd
 Glanworth CastleCastle · 60 yd
 Glanworth Castle (in Ruins)Castle, Anglo-Norman masonry castle · 67 yd
 Glanworth Mills (Woollen)Mill, woollen · 70 yd
 St Dominick's WellSpring · 239 yd
 Graveyard in BoherashGraveyard · 286 yd
 Hut site in BoherashHut site · 395 yd
 Grave Yd (Site of)Graveyard · 412 yd
 Blackwater (Avondhu) WayWalking route · 3.9 mi
 Flat cemetery in Ballyenahan NorthFlat cemetery · 4.1 mi
 Johnson's WoodForest · 4.2 mi
 Priest's WoodForest · 4.3 mi
Other information
Photo: National Inventory of Architectural Heritage · Website use allowed for educational or private purposes with source credit