
What is recorded here
Terraced two-bay three-storey house, built c.1800. Having recent lean-to porch to front (east). Pitched artificial slate roof having rendered chimneystack and cast-iron rainwater goods. Rendered wall to ground floor with plinth, platbands and shared plaque with rendered label moulding. Roughcast rendered walls to first and second floors. Red brick walls to porch. Diminishing square-headed window openings with tooled limestone sills to first and second floors having raised render surrounds and one-over-one pane timber sliding sash windows. Square-headed window opening to ground floor having uPVC casement window. Square-headed door opening within porch with replacement glazed timber door. Located fronting onto street.
Built as one of a pair, this building is set overlooking the harbour and makes a notable contribution to the streetscape. The health giving properties of sea living was widely recognised in the nineteenth century, resulting in a great increase in building in coastal areas to meet the demands of permanent and temporary residents. Though some features have been replaced, the pair nonetheless retains historic fabric of interest and much of its character intact.
This does not grant access. Most recorded buildings are privately owned; view them only from public ground unless the owner allows entry.
Places near here
 outbuildingoutbuilding · 49 yd
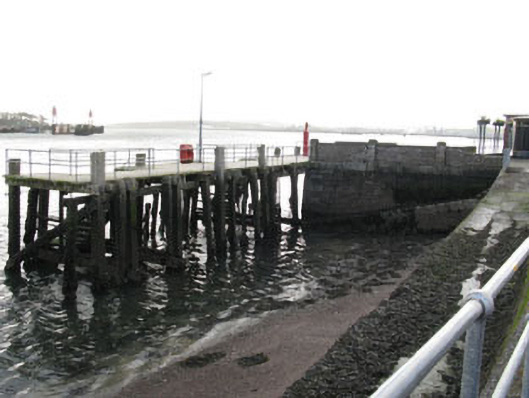 pier/jettypier/jetty · 52 yd
 Bee-boles in Ballynoe (kerrycurrihy By.)Bee-boles · 1228 yd
 IndicatedFairy fort / earthen ringfort · 1754 yd
 Cobh Heritage CentreMuseum · 1.4 mi
 Scots ChurchMemorial · 1.4 mi
 Cobh MuseumMuseum · 1.4 mi
 Carrig HouseMemorial · 1.4 mi
 HaulbowlineIslet · 1.4 mi
 Rocky IslandIslet · 1.5 mi
 Cork Red Marble SeamNamed rock · 1.5 mi
 Rochestown WoodWood · 2.7 mi
Other information
Photo: National Inventory of Architectural Heritage · Website use allowed for educational or private purposes with source credit