
What is recorded here
Terrace of six two-bay two-storey houses with canted bays, built c.1880, with returns to north. One house having canted bay replaced with box bay window. Pitched slate roofs, smooth-rendered chimneystacks, cast-iron and uPVC rainwater goods to projecting eaves supported on moulded render brackets. Later flat roofed dormer windows to all houses. Smooth-rendered walls with moulded render eaves course and continuous sill course to canted bays. Square-headed window openings, moulded render architraves and stone sills to first floor and one-over-one timber sash windows. Some houses with replacement uPVC windows. Camber-headed door opening with moulded render surround having stop-chamfered reveals, timber panelled doors with overlights. Terrace set back from street with front site bounded by random rubble stone wall with saddleback coping, square-profile gate piers to east with shaped caps and cast-iron gates.
Melville Terrace retains much of its original uniformity despite some replacement of fabric in individual houses. The subtle render decorative detailing serves to enliven the architectural design quality of the composition, while the bounding of the front area from the street serves to highlight the separateness of this terrace.
This does not grant access. Most recorded buildings are privately owned; view them only from public ground unless the owner allows entry.
Places near here
 Holy Family Catholic Churchchurch/chapel · 144 yd
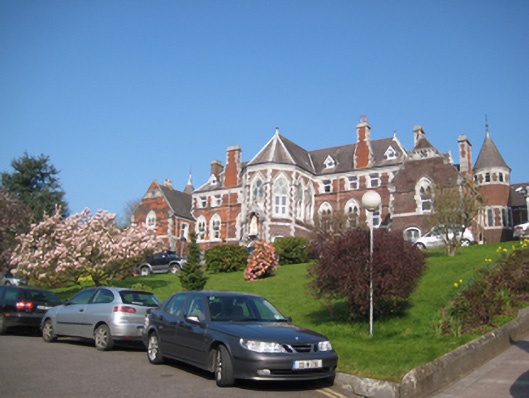 orphanage/children's homeorphanage/children's home · 170 yd
 Collins Barracks Military MuseumMuseum · 201 yd
 150th Anniversary of Railways in CorkMemorial · 496 yd
 Thomas Kent StationMemorial · 535 yd
 Cork WalksVisitor information · 559 yd
 Tourist OfficeVisitor information · 757 yd
 Ladys WellHoly well · 776 yd
 Father MatthewMonument · 916 yd
 Mashanaglass Castle (in Ruins)Castle, tower house · 19 mi
 Ummera WoodWood · 20 mi
 Summerhouse WoodForest · 20 mi
Other information
Photo: National Inventory of Architectural Heritage · Website use allowed for educational or private purposes with source credit