What is recorded here
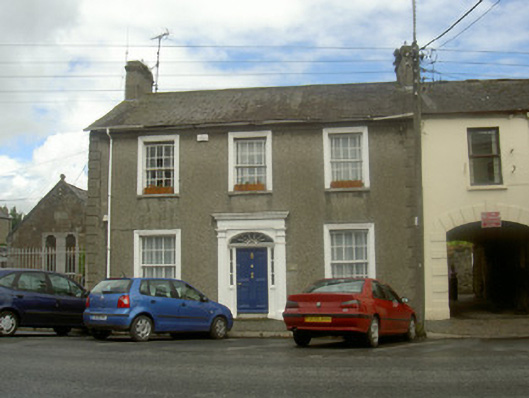
End-of-terrace three-bay two-storey former house, built c. 1840, now in use as veterinary surgery. Single- and two-storey flat-roofed extensions to rear c. 1960. Pitched slate roof, clay ridge tiles, unpainted smooth rendered corbelled chimneystacks, cast-iron half-round gutters on eaves corbel course, cast-iron downpipes. Unpainted pebbledash walling, smooth rendered V-jointed quoins and plinth. Square-headed window openings, painted moulded render surrounds, dressed limestone sills, painted ten-over-ten margined timber sliding sash windows. Elliptical-headed entrance door opening set in doorcase with dentilled cornice above plain frieze supported on Doric engaged pilasters, painted moulded render surround, painted timber door with six raised-and-fielded panels and brass furniture, flanked by slender sidelights each with three panes, spoked fanlight, single concrete threshold step. Street fronted, former Methodist church to north, terrace continues to south.
This well-proportioned house retains many of its original features. The doorcase is particularly fine and the survival of the original fenestration makes a valuable contribution to the Market Street.
This does not grant access. Most recorded buildings are privately owned; view them only from public ground unless the owner allows entry.
Places near here
 church/chapelchurch/chapel · 25 yd
 Hatch's Castlecastle/fortified house · 25 yd
 Church Chancel (in Ruins)Cross, Churchyard cross · 76 yd
 The College (in Ruins)College · 143 yd
 Sir Frederick Foster MemorialMemorial · 206 yd
 CastleCastle, tower house · 252 yd
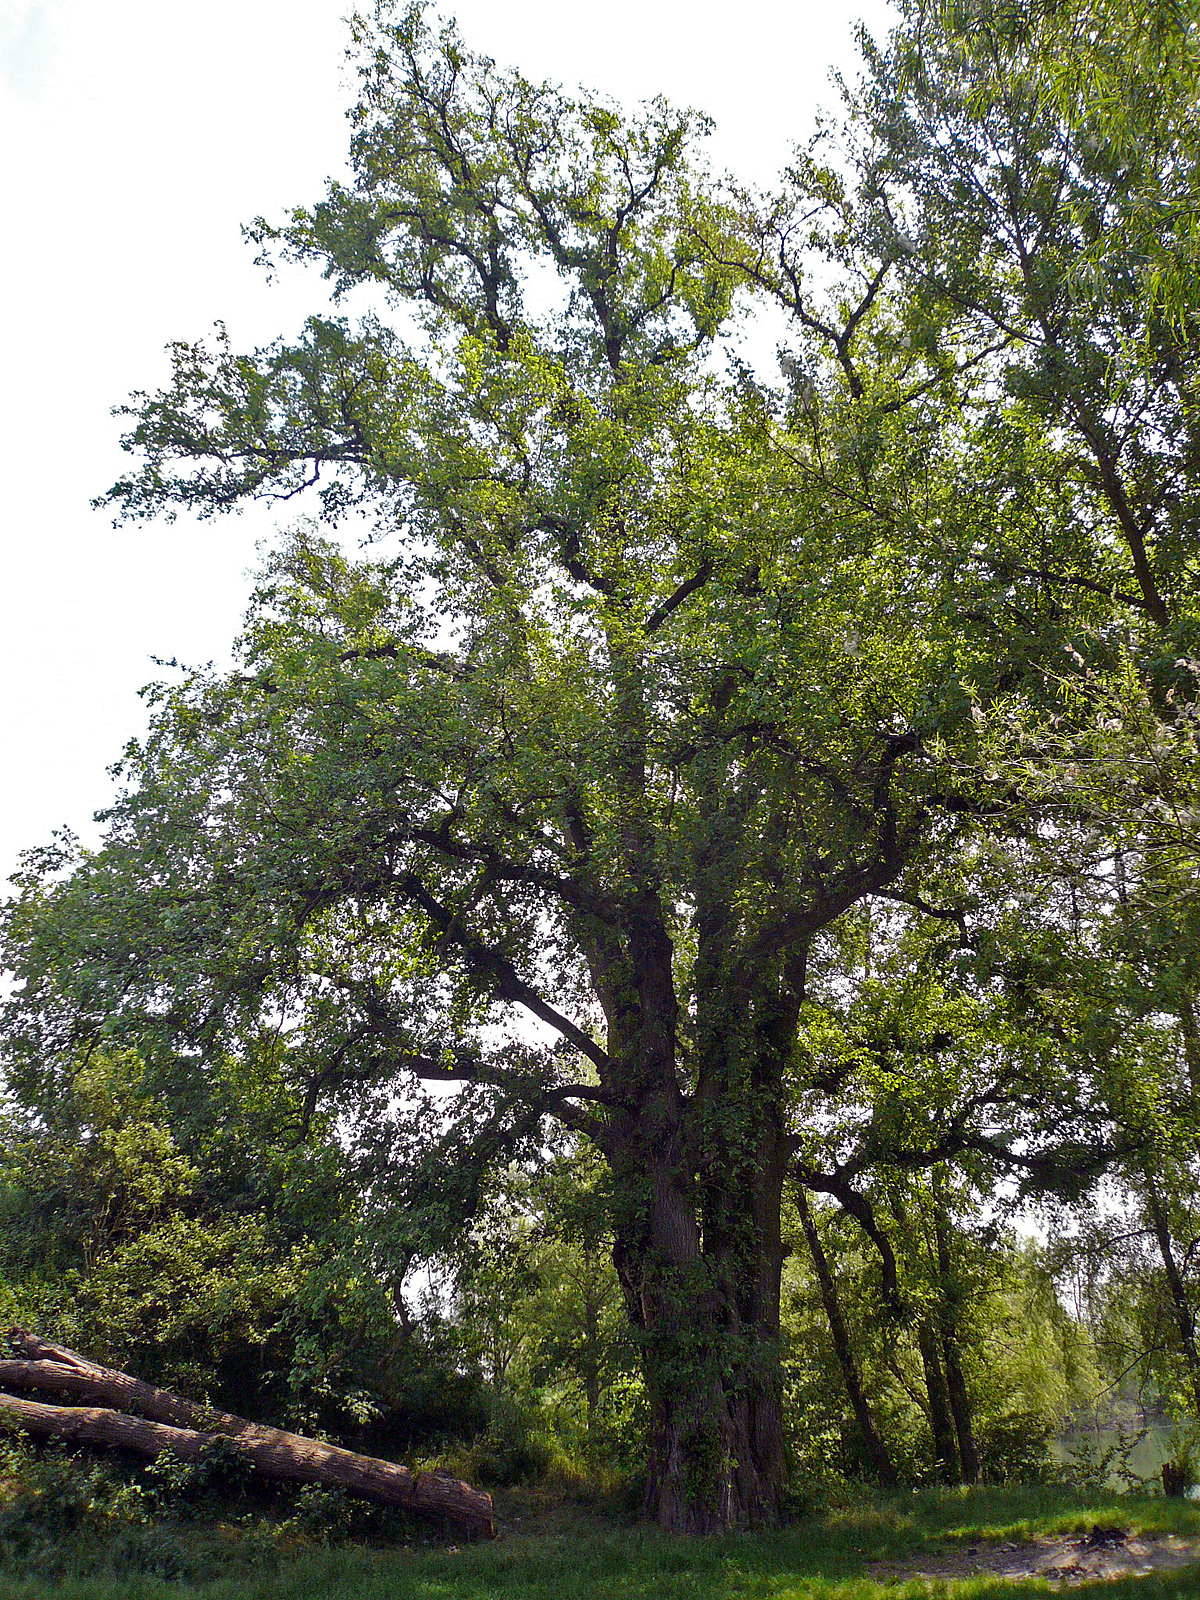 European White ElmEuropean White Elm · 605 yd
 The LissCastle, motte · 831 yd
 Lebanon CedarLebanon Cedar · 1233 yd
 Graveyard in StickillinGraveyard · 1.5 mi
 Screedoge HillMountain / peak · 2.6 mi
 Mount OrielMountain / peak · 4.7 mi
Other information
Photo: National Inventory of Architectural Heritage · Website use allowed for educational or private purposes with source credit