What is recorded here
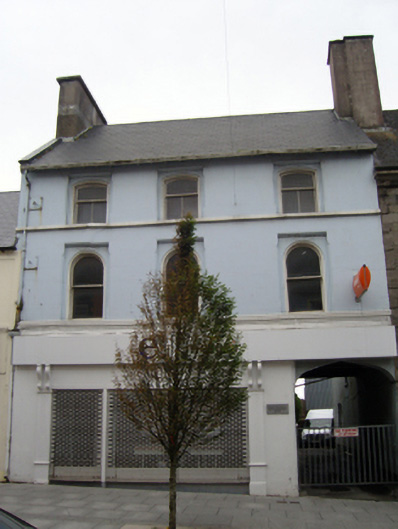
Terraced three-bay three-storey house, rebuilt 1864[?]; extant 1895. Renovated with replacement shopfront inserted to ground floor. Replacement pitched artificial slate roof with ridge tiles, iron- or zinc-covered coping to gables with rendered chimney stacks to apexes having concrete capping supporting yellow terracotta tapered pots, and uPVC rainwater goods on "Cavetto"-detailed exposed timber rafters retaining cast-iron downpipe. Rendered, ruled and lined walls. Round-headed window openings (first floor) in square-headed recesses with moulded rendered sill course, and concealed dressings having bull nose-detailed reveals framing one-over-one timber sash windows. Camber-headed window openings (top floor) in square-headed recesses with rendered sill course, and concealed dressings having bull nose-detailed reveals framing one-over-two timber sash windows. Street fronted with flagged footpath to front.
A house representing an integral component of the mid nineteenth-century built heritage of Castlebar with the architectural value of the composition, one potentially retaining at its core the basis of an existing house (extant 1838) displaying a comparable footprint on the first edition of the Ordnance Surveyed (published 1839), suggested by such attributes as the compact rectilinear plan form; the diminishing in scale of the openings on each floor producing a graduated visual impression; and the high pitched roofline. Although recently modified at street level, those work involving the substitution of a 'good late nineteenth-century shopfront' (Craig and Garner 1976, 15), the elementary form and massing survive intact overhead together with substantial quantities of the original fabric, both to the exterior and to the interior, thereby upholding much of the character or integrity of a house making a pleasing visual statement in Market Street.
This does not grant access. Most recorded buildings are privately owned; view them only from public ground unless the owner allows entry.
Places near here
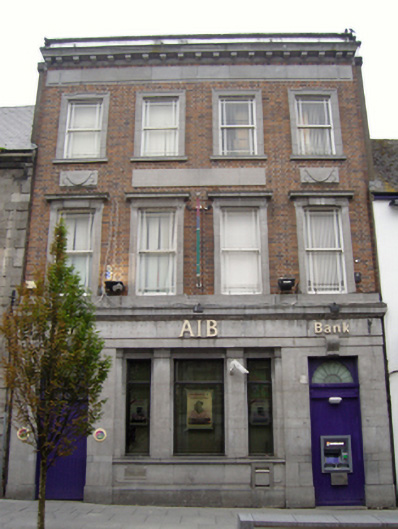 Allied Irish Bankbank/financial institution · 26 yd
 The Irish Househouse · 44 yd
 1798 MemorialMemorial · 183 yd
 Saint John Baptist de La SalleMemorial · 297 yd
 Battle of CastlebarMajor battlefield · 561 yd
 Black FortFairy fort / earthen ringfort · 1088 yd
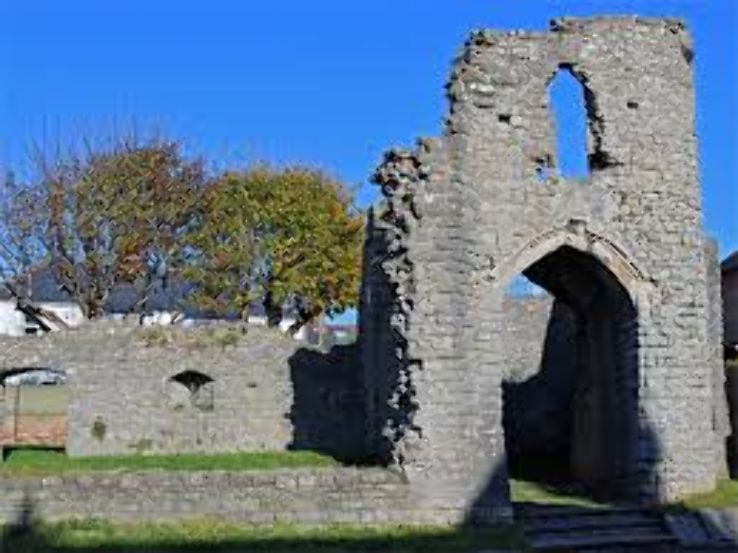 Barry CastleRuins · 1193 yd
 IndicatedFairy fort / earthen ringfort · 1297 yd
 Breaffy WoodsWood · 2.4 mi
 Raheens WoodForest · 2.5 mi
 Kinturk CastleCastle · 4.0 mi
 National Museum of Ireland, Country LifeMuseum · 4.2 mi
Other information
Photo: National Inventory of Architectural Heritage · Website use allowed for educational or private purposes with source credit