
What is recorded here
Terraced two-bay three-storey over basement house, built c.1830, with pitched fibre-cement slate roof having black clay ridge tiles and slightly sprocketed eaves. Brick chimneystack with over-sailing courses and tall moulded clay pots. Replacement metal gutters on smooth rendered platband draining into cast-iron hopper head and downpipe shared with neighbouring building. Painted smooth rendered walls with rusticated smooth render block-and-start quoins to south-east end of façade, and smooth render to gable. Square-headed window openings with painted stone sills and one-over-one pane timber sliding sash windows with ogee horns, including tripartite window to ground floor. Square-headed doorway having panelled timber door and overlight, and stone flag step. Cast-iron railings over low smooth rendered plinth protect basement area, latter with clay-tiled passageway.
This dwelling is a building type one would expect to see in a larger town, but its location here among other dwellings of a similar high status, between the grand estate entrance and the striking market house, contributes effectively to the residential precinct between the estate structures and the commercial centre of Castleblayney. The building is enhanced by the retention of the varied timber sash windows, that on the ground floor being grander than elsewhere in the building. The railings help to anchor the building and provide a pleasant contrast their cast-iron form and the render details of the walls.
This does not grant access. Most recorded buildings are privately owned; view them only from public ground unless the owner allows entry.
Places near here
 Salamancahouse · 6 yd
 White Househouse · 30 yd
 Big Tom Memorial StatueMemorial · 64 yd
 Bawn in OnomyBawn · 267 yd
 Blaney CastleCastle · 281 yd
 The CrescentMemorial · 1022 yd
 Harper's IslandIslet · 1473 yd
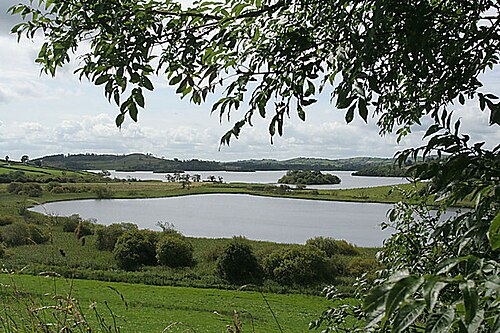 Lough MucknoLake and park landscape · 1557 yd
 Garmany's IslandIslet · 1567 yd
 Fortification in ConcraFortification · 1.4 mi
 Dairy HillMountain / peak · 1.5 mi
 Monaghan WayWalking route · 1.5 mi
Other information
Photo: National Inventory of Architectural Heritage · Website use allowed for educational or private purposes with source credit