
What is recorded here
End-of-terrace four-bay three-story with dormer attic house, built c.1830, now also in use as restaurant. Three-storey pitched roof projection and recent single-bay two-storey flat roof addition to rear (west) elevation with lean-to extension. Incorporating fabric of earlier building. Pitched slate roofs with rendered chimneystacks and cast-iron rainwater goods. Flat felt roof to rear addition, artificial slate with roof light to lean-to. Rubble stone walls, rendered to front and rear elevations with render plat bands at sill levels to first and second floors. Square-headed window openings with concrete sills and one-over-one timber sliding sash windows to front elevation. Square-headed window openings to gable apex (north) with timber lintels and casement windows. Recent timber shopfront comprising panelled pilasters with scroll work consoles, architrave, frieze and cornice. Timber fixed windows and panelled doors.
This building apparently stands on the site of the first recorded building in Dunmanway, the sheriff of Norwood's home, of which an internal arch, fireplace and surround are said to remain in the interior. The current building is one of an imposing terrace facing east towards the marketplace.
This does not grant access. Most recorded buildings are privately owned; view them only from public ground unless the owner allows entry.
Places near here
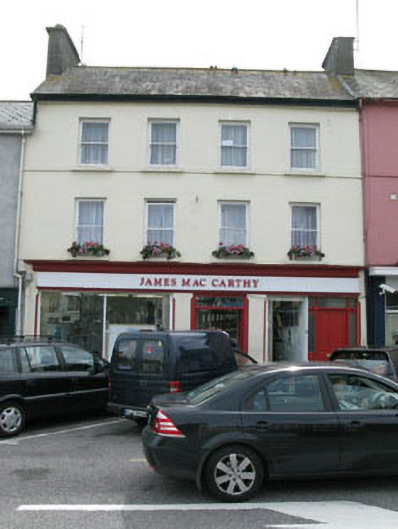 James MacCarthyhouse · 18 yd
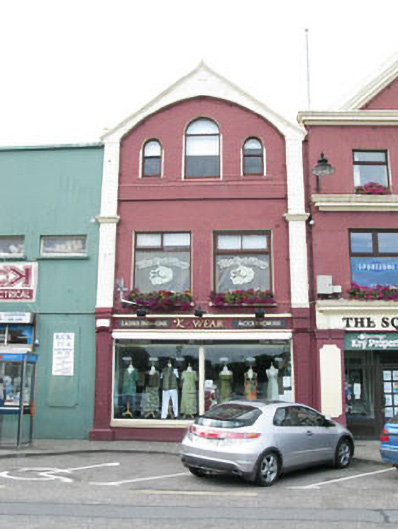 shop/retail outletshop/retail outlet · 36 yd
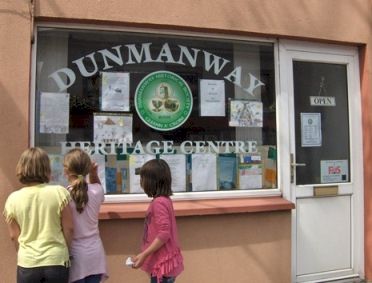 Dunmanway Heritage CentreVisitor information · 168 yd
 Hexagon RockMass-rock · 189 yd
 G. Yd.Graveyard · 334 yd
 Castle (Site of)Castle, Anglo-Norman masonry castle · 342 yd
 Graveyard in Dunmanway NorthGraveyard · 927 yd
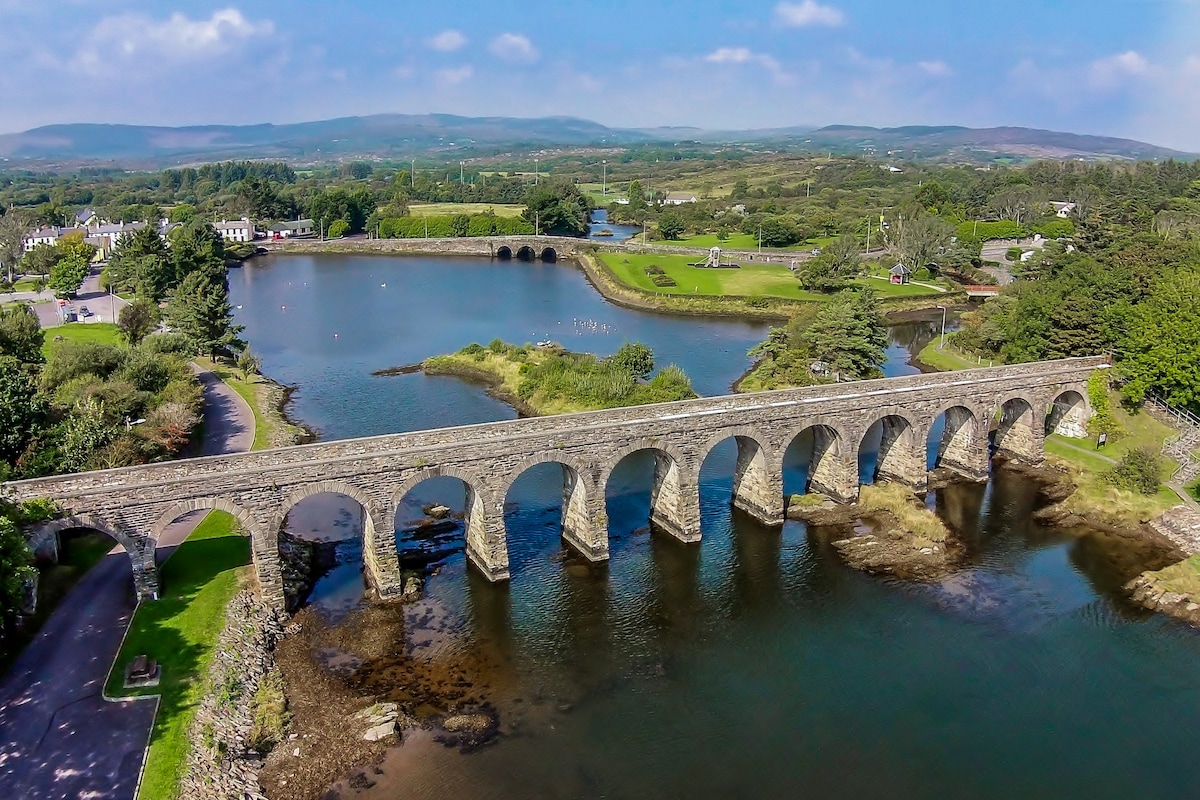 Mount GunneryMountain / peak · 1.5 mi
 Mohona WoodWood · 1.5 mi
 Funmanway Adventure LandHeritage attraction · 1.8 mi
 Togher CastleCastle, tower house · 3.5 mi
 Graveyard in ToughmacdermodyGraveyard · 3.8 mi
Other information
Photo: National Inventory of Architectural Heritage · Website use allowed for educational or private purposes with source credit