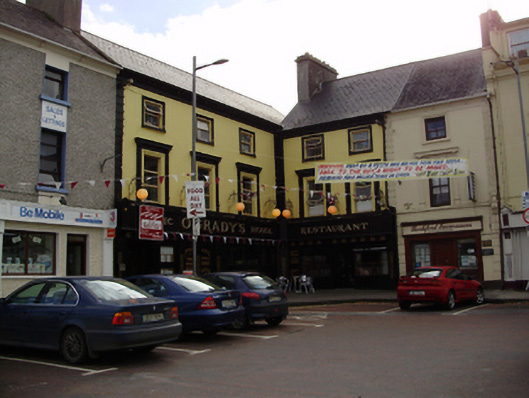
What is recorded here
Terraced L-plan property, built c.1820, forming inner corner of rows of buildings, and comprising three-bay west-facing block with two-bay block to north-west. Now also in use as public house and restaurant. Pitched slate roofs with rendered chimneystacks and painted stone eaves courses. Lined-and-ruled rendered walls with render quoins. Square-headed window openings with moulded render surrounds, having fluted pilasters and cornices to first floor, and painted stone sills to top floor, all with replacement timber windows. Full-width recent shopfronts to ground floors.
This large-scale building occupies a distinctive re-entrant corner site on Market Square and is an imposing feature in the streetscape. It retains much notable form and fabric, particularly the distinctive neo-classically designed window surrounds to the first floor.
This does not grant access. Most recorded buildings are privately owned; view them only from public ground unless the owner allows entry.
Places near here
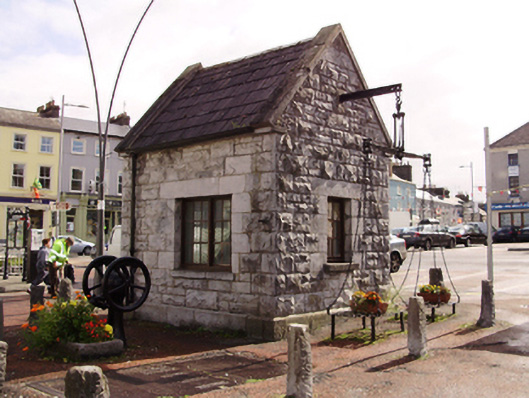 weighbridge/weighhouseweighbridge/weighhouse · 54 yd
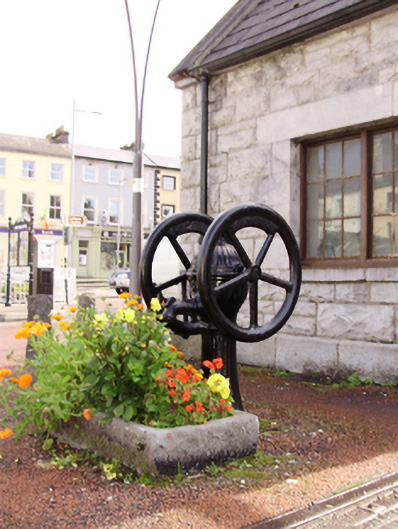 water pumpwater pump · 57 yd
 Cavalry Bks on Site of Gort CastleCastle, unclassified · 165 yd
 Tobermacduagh or Cloghannanack WellHoly well · 774 yd
 Man-made underground passage in BallylennanMan-made underground passage · 1249 yd
 Holm OakHolm Oak · 1.7 mi
 Kiltartan Castle (in ruins)Castle, Anglo-Norman masonry castle · 1.7 mi
 Coole ParkWood · 1.9 mi
 Castle IslandIsland · 2.4 mi
 Holly IslandIslet · 2.8 mi
 Kilmacduagh Monastic SiteVisitor information · 3.1 mi
 Kilmacduagh MonasteryHeritage attraction · 3.1 mi
Other information
Photo: National Inventory of Architectural Heritage · Website use allowed for educational or private purposes with source credit