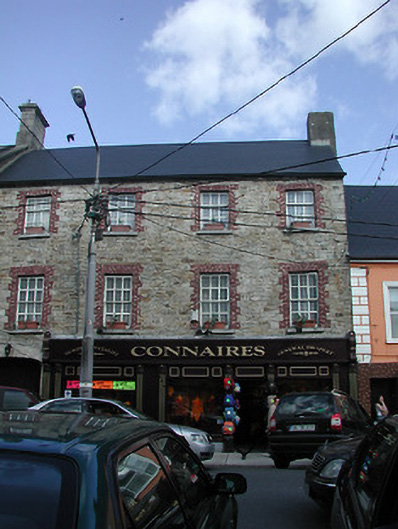
What is recorded here
Terraced four-bay three-storey house with attic, built c.1790, ground floor having replacement timber shopfront, with integral carriage arch to north end. Now in use as shop. Pitched artificial slate roof with rendered chimneystack and stone eaves course. Coursed rubble limestone walls. Timber sliding sash windows, three-over-six pane to second floor and six-over-six pane to first, with brick block-and-start surrounds and stone sills. Shopfront comprising timber pilasters, consoles, cornice and fascia with plate-glass windows and timber half-glazed door. Segmental-headed carriage arch with limestone voussoirs.
This building is part of a substantial domestic and commercial row on Roscrea's main street. Though remodelled it has retained much of its original form and this is enhanced by the retention of timber sash windows.
This does not grant access. Most recorded buildings are privately owned; view them only from public ground unless the owner allows entry.
Places near here
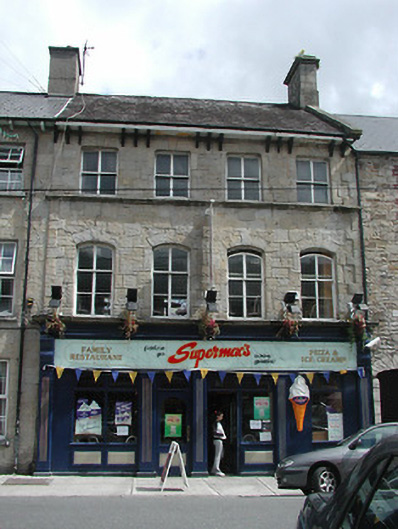 hotelhotel · 14 yd
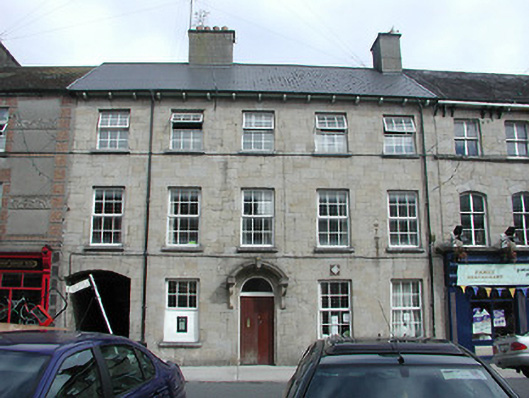 Roscrea Garda Síochána StationRIC barracks · 24 yd
 CastleCastle, Anglo-Norman masonry castle · 137 yd
 Round TowerRound tower · 212 yd
 Saint Cronans CrossMonument · 239 yd
 Roscrea Petty Sessions HouseHeritage attraction · 383 yd
 European ashEuropean ash · 756 yd
 Millennium GardenMemorial · 1655 yd
 Bawn in DungarBawn · 1.3 mi
 European YewEuropean Yew · 1.6 mi
 Golden Grove HillMountain / peak · 2.1 mi
 Eagle HillMountain / peak · 2.7 mi
Other information
Photo: National Inventory of Architectural Heritage · Website use allowed for educational or private purposes with source credit