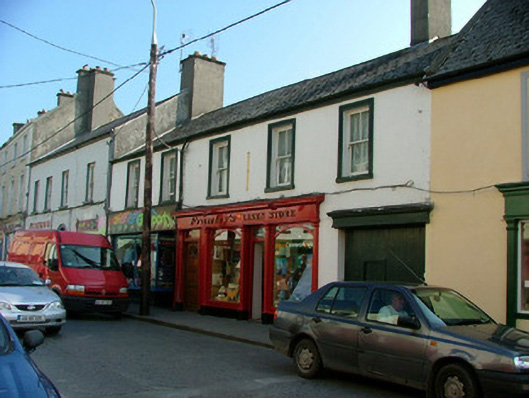
What is recorded here
Terraced three-bay two-storey house, built c.1850, with shopfront to ground floor. Fronts directly onto street. Pitched tiled roof with rendered chimneystacks and cast-iron rainwater goods. Ruled-and-lined render to facade. Timber sash windows with stone sills and moulded stucco surrounds. Timber shopfront with central timber and glazed door with replacement overlight, flanked by engaged Doric columns with replacement display windows. Replacement timber door to side. Timber fascia with cornice over. Integral carriage arch with timber frieze, cornice and timber battened door.
Timber shopfronts are a feature of Main Street, Birr, though no two examples are exactly the same. Frawley's is a particularly fine example, displaying a high level of craftsmanship. Simple detailing was employed in its execution, with the retention of other original features adding to the building's architectural significance. Its upper floor is enhanced by mid nineteenth-century sash windows and moulded window architraves. The simple battened door guarding the integral carriage arch opening is also pleasantly finished, with a decorative cornice and plain frieze added.
This does not grant access. Most recorded buildings are privately owned; view them only from public ground unless the owner allows entry.
Places near here
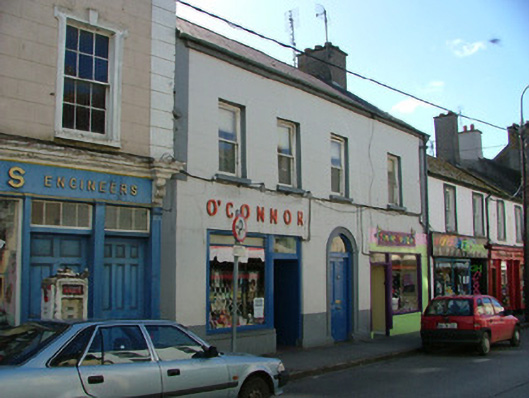 O'Connorhouse · 18 yd
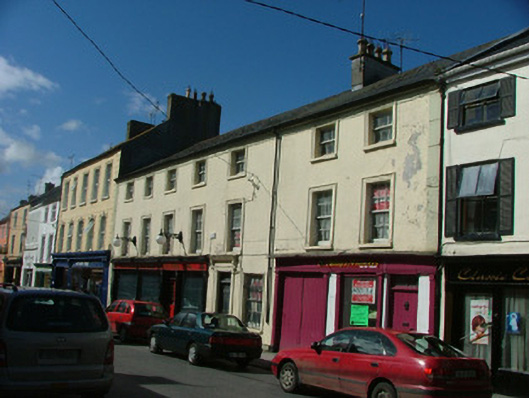 Heritage Househouse · 24 yd
 Town defences in Townparks (ballybrit By.)Town defences · 95 yd
 Ecclesiastical site in Townparks (ballybrit By.)Ecclesiastical site · 129 yd
 Waterfall PointViewpoint · 232 yd
 Oriental planeOriental plane · 251 yd
 Black Castle (Site of)Castle, motte · 306 yd
 Birr Heritage CentreMuseum · 319 yd
 James Franklin FullerMemorial · 401 yd
 Birr Castlebuilding misc · 492 yd
 Grey PoplarGrey Poplar · 513 yd
 River WalkWalking route · 540 yd
Other information
Photo: National Inventory of Architectural Heritage · Website use allowed for educational or private purposes with source credit