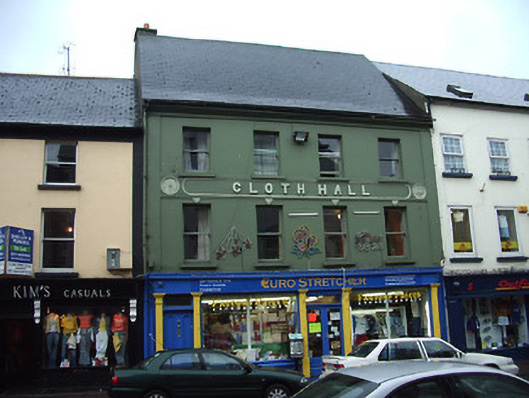
What is recorded here
Detached four-bay three-storey house, built c. 1850, with shopfront to ground floor, separate access to upper floors. Pitched artificial slate roof with rendered chimneystack and cast-iron rainwater goods. Painted rendered walls with moulded eaves course, decorative stucco roundels and signage, and render to quoins. Square-headed window openings with stone sills and timber sliding sash one-over-one pane windows. Timber and render shopfront to ground floor with cornice, uPVC fasciaboard, chamfered pilasters with plain capitals and blocked plinths. Square-headed openings with full-height fixed display windows and stone sills. Replacement glazed timber double-leaf entrance door with overlight. Separate entrance to upper floors having decorative timber panelled door with overlight.
This terraced house forms part of a group of buildings in the town which have rendered lettering to their facades. Such lettering is not only attractive, but also provides a key to its former function, in this case 'Cloth Hall'. The well-proportioned shopfront, diminishing windows to the upper floors, and steeply-pitched roof all contribute to the appeal of this significant building.
This does not grant access. Most recorded buildings are privately owned; view them only from public ground unless the owner allows entry.
Places near here
 The Tholselcastle/fortified house · 68 yd
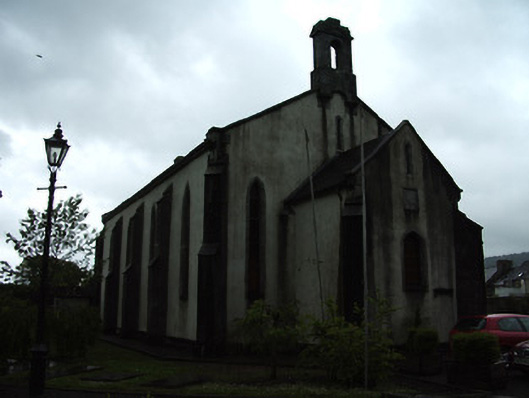 Carrick-on-Suir Heritage Centrechurch/chapel · 81 yd
 Town WallTown defences · 409 yd
 Maurice DavinMonument · 424 yd
 Ormonde CastleHeritage attraction · 546 yd
 CastleCastle, Anglo-Norman masonry castle · 549 yd
 CarrigfenoaghMountain / peak · 1.5 mi
 Coolnamuck Castke (in Ruins)Castle, tower house · 2.1 mi
 Coolnamuck Wood WestForest · 2.7 mi
 Thomas KielyMemorial · 3.1 mi
 Tower HillMountain / peak · 3.3 mi
 Churchtown WoodForest · 3.6 mi
Other information
Photo: National Inventory of Architectural Heritage · Website use allowed for educational or private purposes with source credit