
What is recorded here
Terraced two-bay three-storey house, built c. 1860, probably part of an original five-bay building with neighbour to south, and now also in commercial use. Pitched slate roof with rendered chimneystack, render eaves course and cast-iron rainwater goods. Render fascia and render dentillated moulded cornice between upper floors, forming sill course to top floor, and part of overall composition with neighbour. Painted channelled render walling to shopfront. Square-headed replacement uPVC windows with render sills and decorative render surrounds. Timber pilasters to shopfront, with square-headed timber display window and round-headed doorway with replacement uPVC door and fanlight, and approached by flight of limestone steps.
It would appear that this building and its neighbour were once a grand classically inspired town house. The decorative detailing to the window surrounds and particularly the fascia and cornice to the upper floors, distinguish it in the streetscape, as does the flight of stone steps.
This does not grant access. Most recorded buildings are privately owned; view them only from public ground unless the owner allows entry.
Places near here
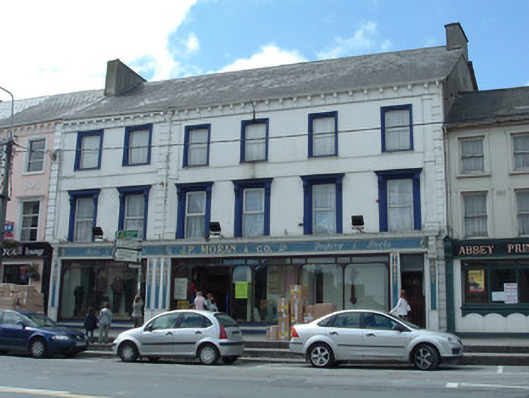 J.P. Morgan and Companyhouse · 29 yd
 Bank of Irelandbank/financial institution · 41 yd
 MoatEnclosure · 560 yd
 Holy Cross CemeteryGraveyard · 825 yd
 Moanboy FortFairy fort / earthen ringfort · 1644 yd
 Bawn in CregganeBawn · 1.9 mi
 Castle Harrison on Site of Castle (19*Castle, unclassified · 2.3 mi
 ToberSpring · 2.8 mi
 Lady's WellSpring · 2.8 mi
 BallinaboolaVisitor information · 4.0 mi
 CarrigeenMountain / peak · 4.7 mi
 Caher HillMountain / peak · 4.8 mi
Other information
Photo: National Inventory of Architectural Heritage · Website use allowed for educational or private purposes with source credit