
What is recorded here
End-of-terrace five-bay two-storey house with dormer attic, dated 1736, on a T-shaped plan with shopfront to left ground floor; pair of single-bay (single-bay deep) or single-bay (four-bay deep) two-storey returns (north). Refenestrated, ----. Pitched fibre-cement slate roof; pair of pitched fibre-cement slate roofs (north), clay ridge tiles, rendered coping to gables with red brick Running bond chimney stacks to apexes having stringcourses below corbelled stepped capping supporting terracotta pots, paired central rooflights to rear (north) pitch, and no rainwater goods surviving on rendered eaves on rendered frieze with remains of cast-iron downpipe. Roughcast walls on rendered base with inscribed cut-limestone date stone ("1736"). Segmental-headed central door opening with three cut-granite steps, cut-granite block-and-start surround centred on keystone framing timber panelled door having fanlight. Square-headed window openings with cut-granite sills, and rendered surrounds framing replacement uPVC casement windows replacing four-over-four timber sash windows without horns. Interior including (ground floor): hall retaining timber surrounds to door openings framing timber panelled doors, staircase on a dog leg plan with turned timber balusters supporting carved timber banister terminating in timber newels, and timber surrounds to door openings to landings framing timber panelled doors. Street fronted with concrete brick cobbled footpath to front.
A house representing an important component of the early eighteenth-century domestic built heritage of Taghmon with the architectural value of the composition, one carrying the initials of an unknown builder ("W:B") who may have been a member of the Batt family of Ozier Hill House (see 15615017; 15804131), confirmed by such attributes as the compact plan form centred on a restrained doorcase not only demonstrating good quality workmanship in an overpainted granite, but also showing a cobweb-looped radial fanlight; the uniform or near uniform proportions of the slender openings on each floor; and the high pitched roof. Having been well maintained, the form and massing survive intact together with substantial quantities of the original fabric, both to the exterior and to the interior where an early staircase with robust balusters; and plasterwork enrichments, all highlight the artistic potential of the composition: however, the introduction of replacement fittings to most of the openings has not had a beneficial impact on the character or integrity of a house forming part of a self-contained ensemble (including 15615005 - 15615006) making a pleasing visual statement in Main Street.
This does not grant access. Most recorded buildings are privately owned; view them only from public ground unless the owner allows entry.
Places near here
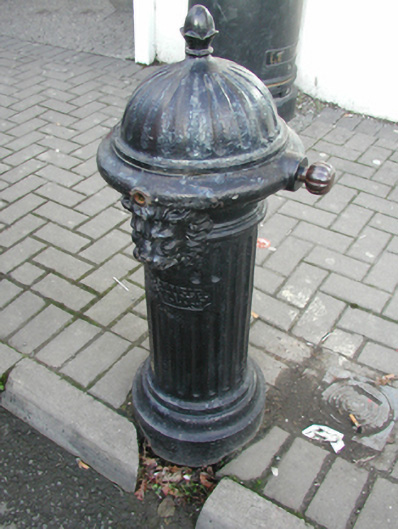 water pumpwater pump · 41 yd
 Taghmon CastleCastle · 68 yd
 CrossCross, High cross · 88 yd
 Saint Munna's Church (Taghmon)church/chapel · 105 yd
 Field boundary in CloghulataghField boundary · 149 yd
 Bawn in SiginshaggardBawn · 1.4 mi
 Carrickatinna RockMountain / peak · 3.5 mi
 Raven RockMountain / peak · 3.5 mi
 Coolcliffe HouseRuins · 3.9 mi
 Battle Of The Three RocksMemorial · 4.3 mi
 Battle of Three Rocksbattle · 4.7 mi
 Celebrating 125 YearsMemorial · 4.9 mi
Other information
Photo: Jonathan Thacker · CC BY-SA 2.0