
What is recorded here
Terraced three-bay three-storey house, built c.1830. In use as town council offices. Canted-bay window to ground floor, and lean-to extensions to rear. Pitched fibre-cement slate roof with smooth rendered projecting cornice, replacement brick chimneystack to west party wall, and replacement steel rainwater goods. Flat-roof to bay window, with cast concrete cornice, cast-iron hopper head and round-profile downpipe. Painted smooth rendered ruled-and-lined walling to front facade and east gable, with painted block-and-start quoins. Roughcast render to rear elevation. Square-headed window openings with painted stone sills and replacement uPVC frames. Segmental-headed door opening with fluted composite engaged pillars supporting plaster cornice and fascia, with segmental-headed overlight and replacement timber door. Low smooth rendered plinth to front of ground floor windows surmounted by decorative wrought-iron railings.
This is a good example of town housing retaining its original proportions and vertical emphasis. Retention of elements such as the railed area to the street front and the original doorcase contribute to the historic significance of the nineteenth-century streetscape of the main thoroughfare of Castleblayney.
This does not grant access. Most recorded buildings are privately owned; view them only from public ground unless the owner allows entry.
Places near here
 Onomy Househouse · 11 yd
 Bank of Irelandbank/financial institution · 20 yd
 Big Tom Memorial StatueMemorial · 113 yd
 Bawn in OnomyBawn · 385 yd
 Blaney CastleCastle · 411 yd
 The CrescentMemorial · 865 yd
 Harper's IslandIslet · 1614 yd
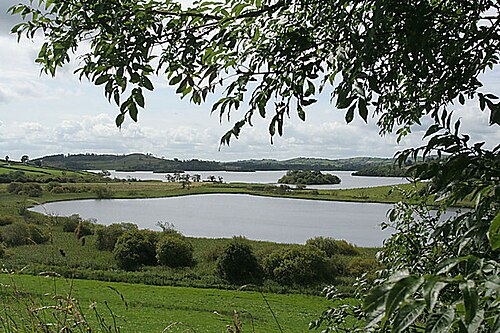 Lough MucknoLake and park landscape · 1712 yd
 Garmany's IslandIslet · 1718 yd
 Monaghan WayWalking route · 1.4 mi
 Fortification in ConcraFortification · 1.5 mi
 Dairy HillMountain / peak · 1.6 mi
Other information
Photo: National Inventory of Architectural Heritage · Website use allowed for educational or private purposes with source credit