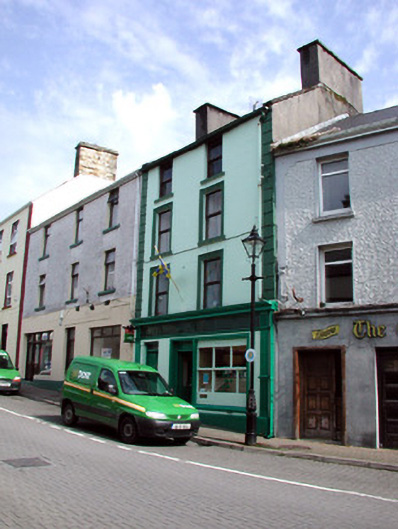
What is recorded here
Terraced two-bay four-storey house, built c.1850, with shopfront and in use as post office. Fronts directly onto the street. Pitched slate roof with coping and rendered chimneystacks. Ruled-and-lined render to walls with quoins and plinth course. Replacement timber windows with stone sills and stucco surrounds. Timber sash window to rear. Shopfront with display window, fluted pilasters, fascia board and cornice. Ttimber panelled doors with overlights. Rendered and corrugated-iron outbuildings to rear of site.
The façade is enhanced by the use of rendered detail and stuccowork. With its attractive pilastered shopfront, it contrasts with the plainer facades on the terrace, and enlivens this part of the main street. The outbuildings to the rear retain much original fabric add colour and character to the site. As the post office for Manorhamilton, this structure plays a vital social role in the infrastructure of the town.
This does not grant access. Most recorded buildings are privately owned; view them only from public ground unless the owner allows entry.
Places near here
 Manorhamilton Market Housemarket house · 81 yd
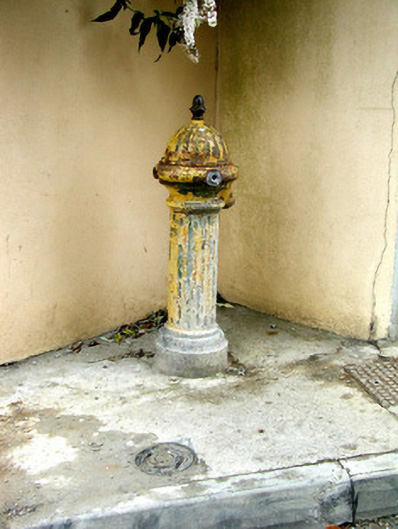 water pumpwater pump · 95 yd
 IndicatedBastioned fort · 248 yd
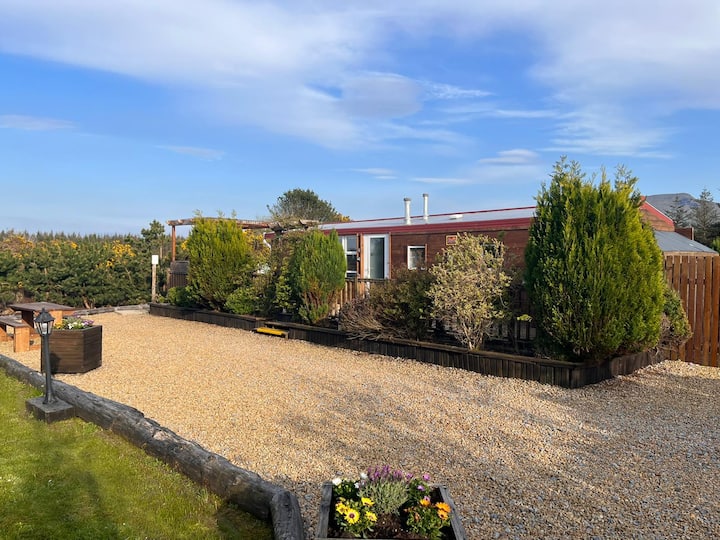 Enclosure in Skreeny (drumahaire By.)Enclosure · 964 yd
 Giants RockNamed rock · 1.1 mi
 The Giants GraveArchaeological place · 1.8 mi
 Kilroosk RockNamed rock · 2.4 mi
 BenboMountain / peak · 2.5 mi
 Ashisland WoodForest · 2.6 mi
 Longhill WoodForest · 2.8 mi
 Castle CarCastle · 3.2 mi
 Saddle HillMountain / peak · 3.6 mi
Other information
Photo: National Inventory of Architectural Heritage · Website use allowed for educational or private purposes with source credit