
What is recorded here
Terraced four-bay two-storey house with half-dormer attic, extant 1840, on a rectangular plan. Reroofed, ----. Now disused. Replacement pitched artificial slate roof with ridge tiles, rendered chimney stack having paired stringcourses below capping supporting terracotta or yellow terracotta octagonal pots, rooflights to front (west) pitch, and cast-iron rainwater goods on rendered eaves retaining cast-iron downpipe. Rendered walls. Square-headed off-central door opening with concealed dressings framing timber boarded or tongue-and-groove timber panelled door. Square-headed window openings with cut-granite sills, and concealed dressings framing two-over-two timber sash windows. Street fronted with concrete brick cobbled footpath to front.
A house representing an integral component of the domestic built heritage of Fethard with the architectural value of the composition suggested by such attributes as the compact rectilinear plan form; and the somewhat disproportionate bias of solid to void in the massing compounded by the uniform or near-uniform proportions of the openings on each floor. A prolonged period of unoccupancy notwithstanding, the elementary form and massing survive intact together with substantial quantities of the historic or original fabric, thus upholding the character or integrity of a house making a pleasing visual statement in a bayside village street scene presently (2007) undergoing extensive "suburban" development.
This does not grant access. Most recorded buildings are privately owned; view them only from public ground unless the owner allows entry.
Places near here
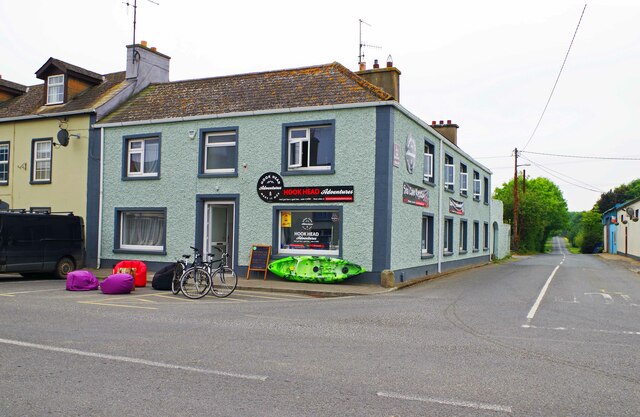 Hook Tourism (Fethard Office)Visitor information · 73 yd
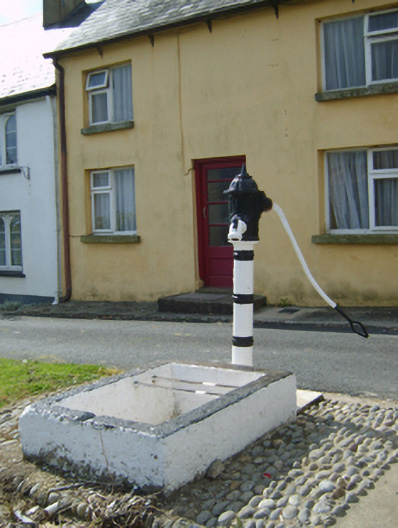 water pumpwater pump · 86 yd
 monumentmonument · 119 yd
 Fethard CastleCastle, hall-house · 276 yd
 Gatehouse in Grange (shelburne By., Fethard Ed)Gatehouse · 284 yd
 CastleCastle, motte · 306 yd
 AshgroveVisitor information · 545 yd
 Enclosure in RamstownEnclosure · 1237 yd
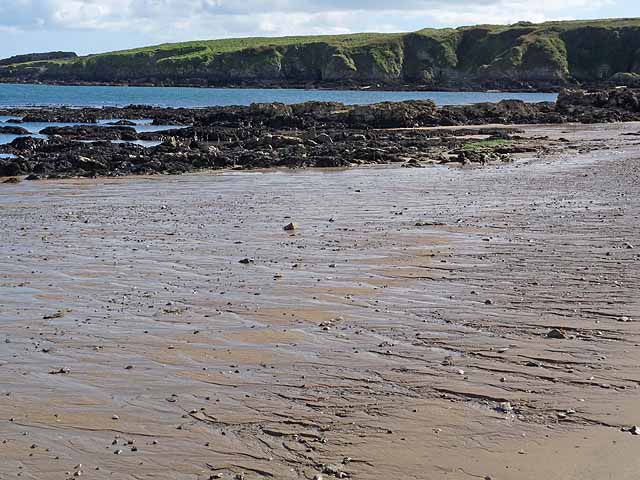 Baginbun BeachBeach / strand · 1.1 mi
 Carnivan BeachBeach / strand · 1.1 mi
 Baginbun HeadHeadland · 1.3 mi
 Saltmills Explosion MemorialMemorial · 2.8 mi
Other information
Photo: P L Chadwick · CC BY-SA 2.0