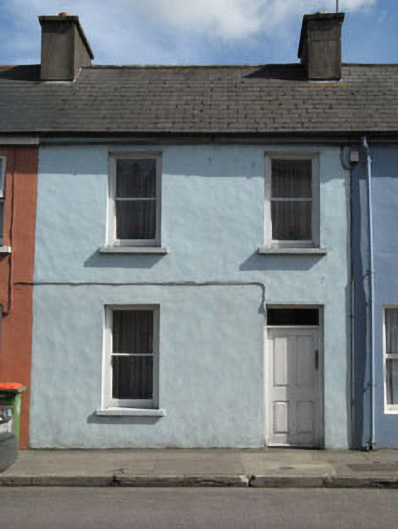
What is recorded here
Terraced two-bay two-storey house, built c.1900. Pitched artificial slate roof with rendered chimneystacks and cast-iron rainwater goods. Painted rendered walls. Square-headed window openings with concrete sills and one-over-one sliding sash windows. Square-headed door opening having chamfered timber panelled door with single-pane overlight.
This modest house located on the Main Street in Dunmanway is notable for the retention of original features such as sash windows and a fine timber panelled door. Its modest size and simple form add to the charm of this handsome building.
This does not grant access. Most recorded buildings are privately owned; view them only from public ground unless the owner allows entry.
Places near here
 Fitzpatrickhouse · 63 yd
 G. Yd.Graveyard · 72 yd
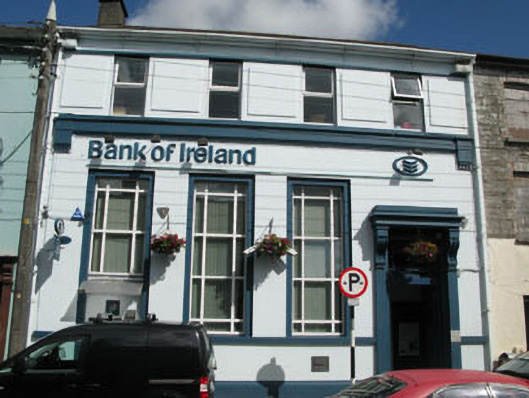 Bank of Irelandbank/financial institution · 80 yd
 Hexagon RockMass-rock · 88 yd
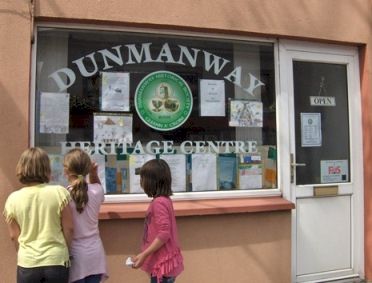 Dunmanway Heritage CentreVisitor information · 99 yd
 Castle (Site of)Castle, Anglo-Norman masonry castle · 600 yd
 Graveyard in Dunmanway NorthGraveyard · 681 yd
 Mount GunneryMountain / peak · 1.4 mi
 Mohona WoodWood · 1.6 mi
 Funmanway Adventure LandHeritage attraction · 1.7 mi
 Togher CastleCastle, tower house · 3.6 mi
 Graveyard in ToughmacdermodyGraveyard · 3.9 mi
Other information
Photo: National Inventory of Architectural Heritage · Website use allowed for educational or private purposes with source credit