What is recorded here

Detached four-bay two-storey house, built c.1880, with disused shopfront to ground floor. Pitched slate roof with red brick chimneystacks to gables and cast-iron rainwater goods. Rendered walls with rendered plinth and continuous sill courses. Shopfront comprising render chamfered pilasters supporting frieze and moulded cornice. Square-headed window openings with two-over-two timber sliding sash windows to front (north-west) and side (north-east). Tripartite timber casement window to shopfront. Replacement uPVC windows to rear. Square-headed opening with limestone step, timber panelled door and overlight.
A charming purpose-built house and commercial outlet, which contributes much to the character of the streetscape. Originally functioning as a shop or public house, the shopfront is representative of the simple, well proportioned design of shopfronts in the nineteenth and early twentieth centuries. The moulded sill courses, fine timber panelled door and timber sliding sash windows are notable historic features.
This does not grant access. Most recorded buildings are privately owned; view them only from public ground unless the owner allows entry.
Places near here
 The White Househouse · 29 yd
 stablesstables · 32 yd
 Bayard Warren PlaqueMemorial · 94 yd
 SycamoreSycamore · 113 yd
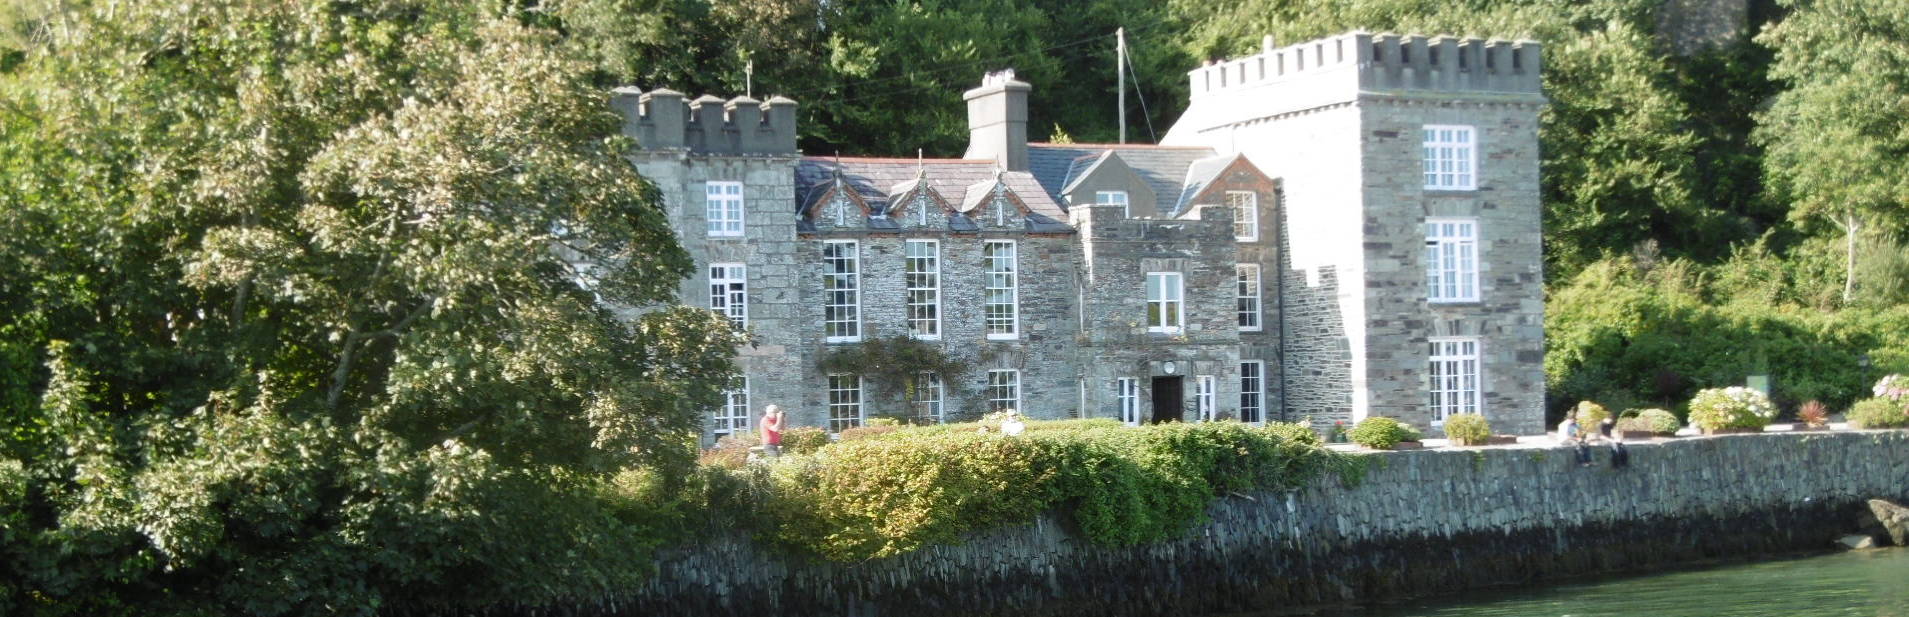
 Castle TownshendCastle · 137 yd
 Cat IslandIslet · 332 yd
 Fort (in Ruins)Bastioned fort · 351 yd
 CuaisínBeach / strand · 398 yd
 Battle of CastlehavenMemorial · 480 yd
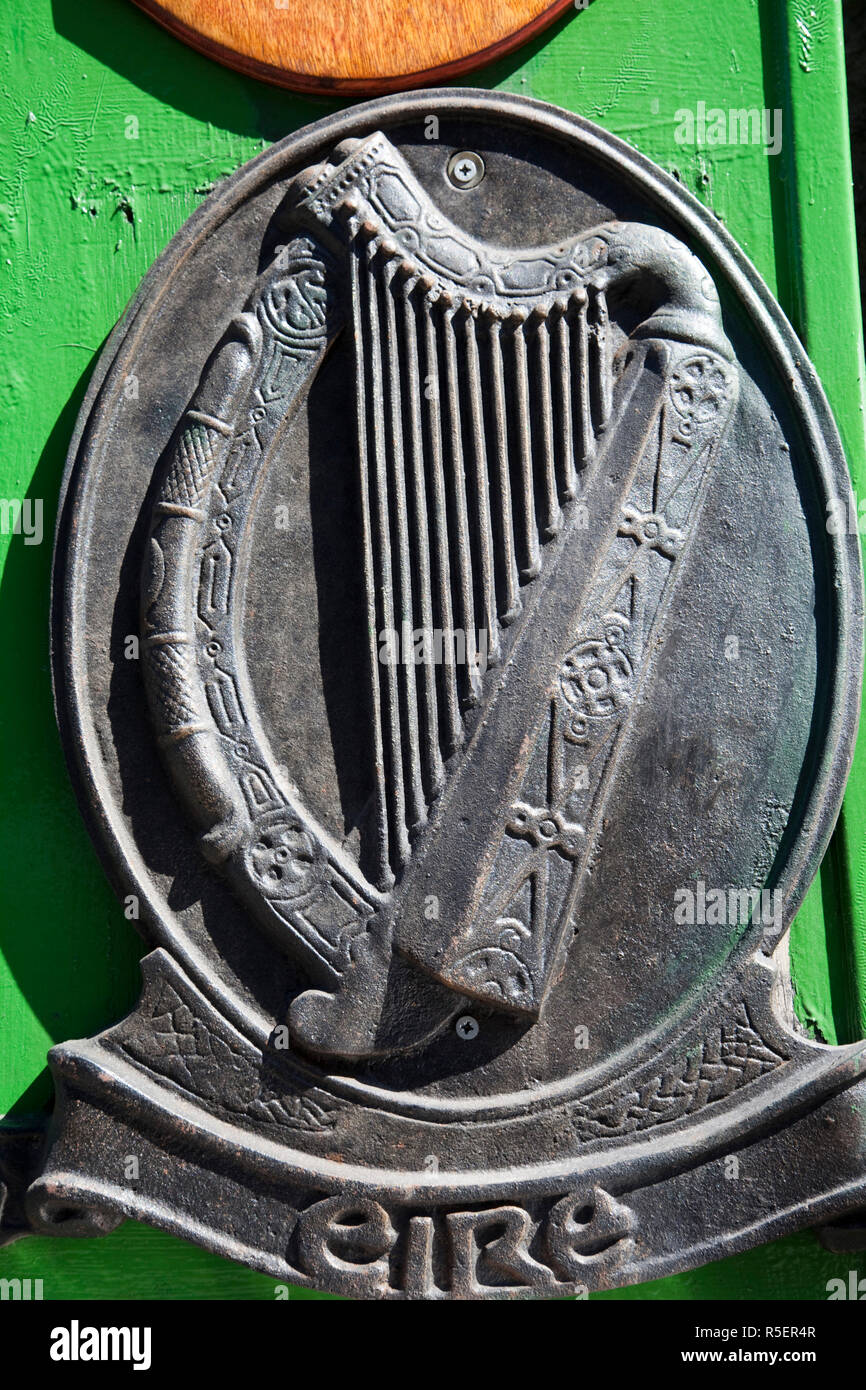 The Irish RM PlaqueMemorial · 505 yd
 Cuaisín Leaca TobarBeach / strand · 542 yd
 Peggy's MeadowWood · 853 yd
Other information
Photo: National Inventory of Architectural Heritage · Website use allowed for educational or private purposes with source credit