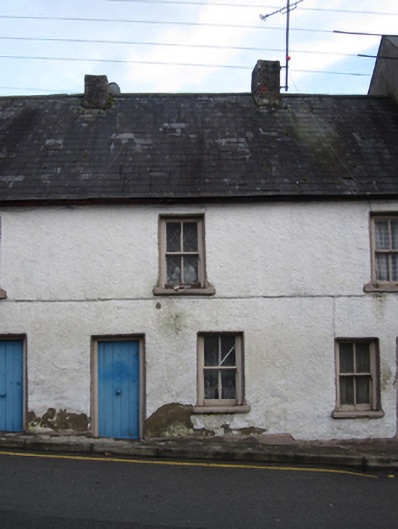
What is recorded here
Mid-terraced single-bay two-storey vernacular house, built c.1820, having single-storey flat-roofed extension continuing across part of rear (east) elevation from adjacent house to south. Disused brick-built lean-to roofless privy on rear elevation to front of party wall and presumably shared between this and neighbouring house to north. Pitched slate roof to house with black clay ridge tiles, partially roughcast rendered chimneystacks to both party walls and half-round cast-iron rainwater goods. Limewashed roughcast rendered walls with smooth rendered projecting base and walls to rear extension composed of assorted sheets of plywood and board. Square-headed window openings throughout, with painted stone sills and two-over-two pane timber sliding sash frames. Square-headed battened timber front door, and replacement timber sheeted door with glazed panel and square overlight to rear elevation. Lower walls of demolished stone outbuilding to rear aligned parallel to terrace of houses.
This rare survival forms the central house of a terrace of three early nineteenth-century vernacular houses. The roof may have been thatched originally and the window frames may have had smaller panes.
This does not grant access. Most recorded buildings are privately owned; view them only from public ground unless the owner allows entry.
Places near here
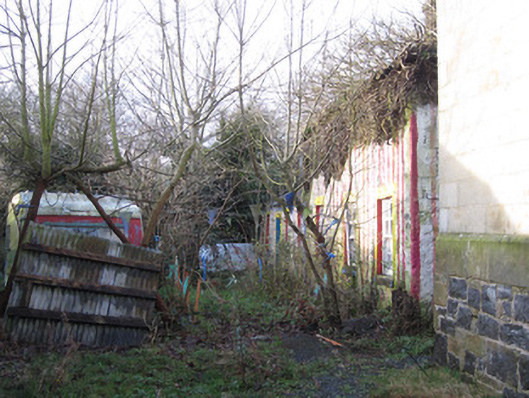 Clones Courthouseprison/jail · 51 yd
 Abbey RuinsHeritage attraction · 74 yd
 Burial in CrossmoyleBurial · 78 yd
 Shrine in CrossmoyleShrine · 96 yd
 The Cassandra Hand CentreMuseum · 112 yd
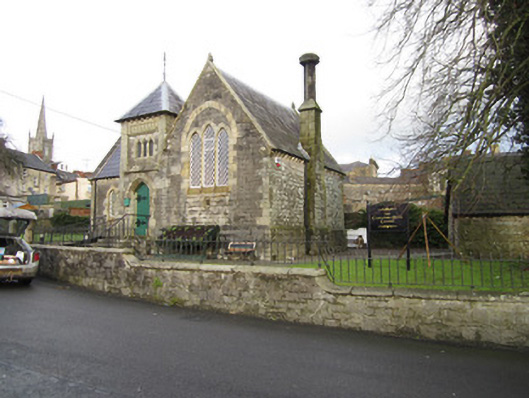 schoolschool · 112 yd
 Bawn in CrossmoyleBawn · 224 yd
 CastleCastle, motte and bailey · 308 yd
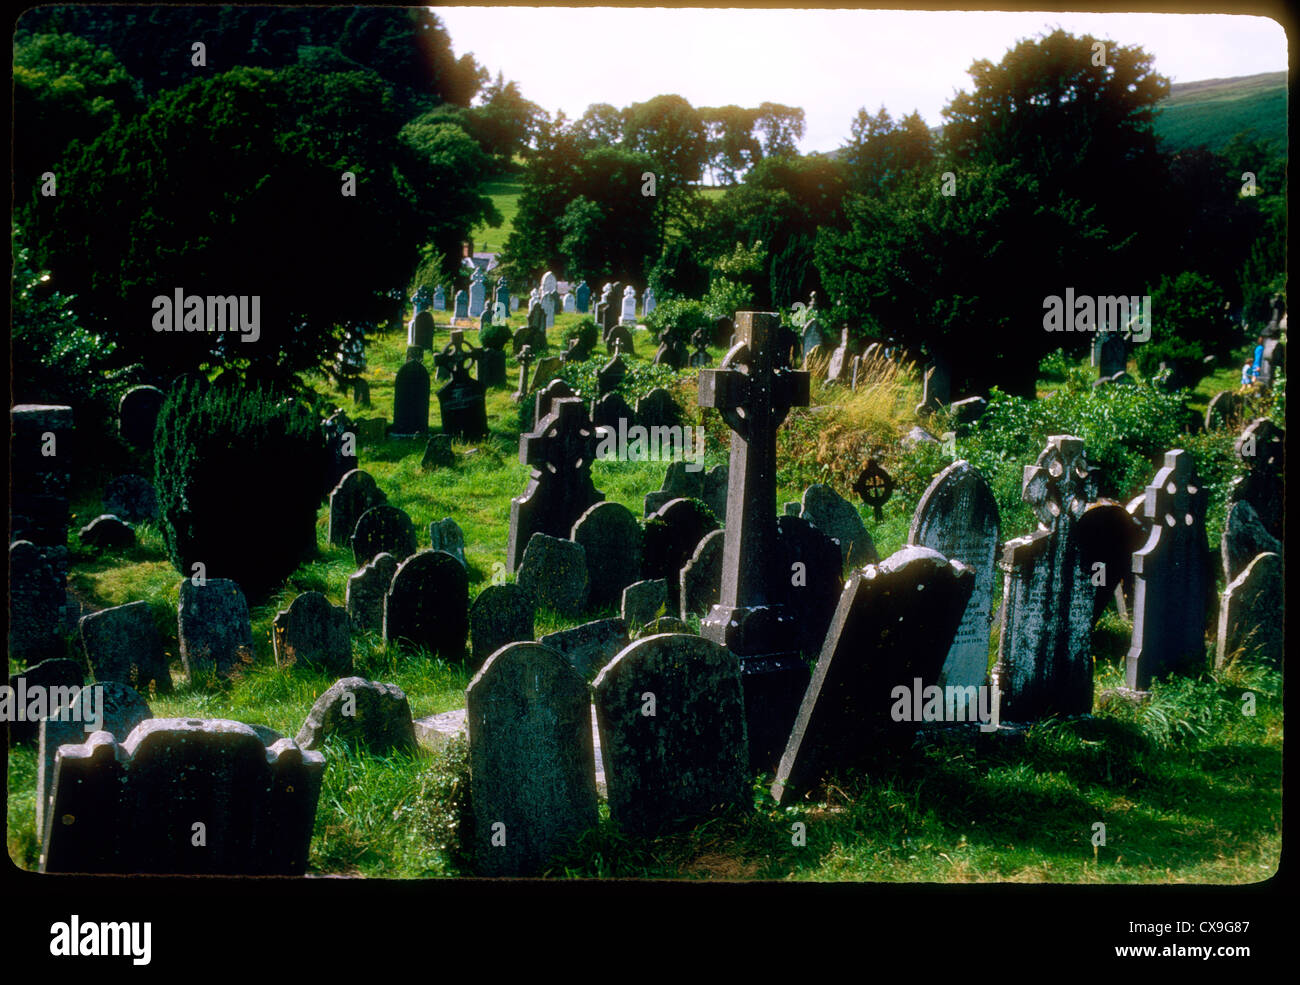 Clontivrin Grave YardArchaeological place · 1.2 mi
 European YewEuropean Yew · 1.5 mi
 Saint John's WellSpring · 2.0 mi
 KillycoonaghWood · 2.2 mi
Other information
Photo: National Inventory of Architectural Heritage · Website use allowed for educational or private purposes with source credit