What is recorded here
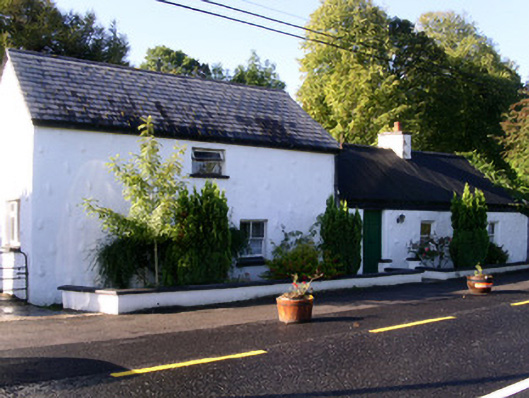
Detached three-bay single-storey rendered house, built c. 1890. Two-storey linear extension to east. Pitched corrugated iron roof to single-storey west building, pitched artificial slate roof to east building, painted smooth-rendered flat-capped chimneystack, clay ridge tiles to both roofs, uPVC rainwater goods. Painted smooth-rendered walling. Square-headed window and door openings, painted masonry sills, painted one-over-one timber sash windows, painted timber casement window to first floor. Square-headed door opening painted eight-panel timber door. Narrow garden behind painted smooth-rendered low boundary wall.
This linear house, which rises from one to two storeys, demonstrates the once popular tendency to replace thatch with corrugated iron.
This does not grant access. Most recorded buildings are privately owned; view them only from public ground unless the owner allows entry.
Places near here
 CashelFairy fort / stone ringfort · 223 yd
 Enclosure in LugawarryEnclosure · 560 yd
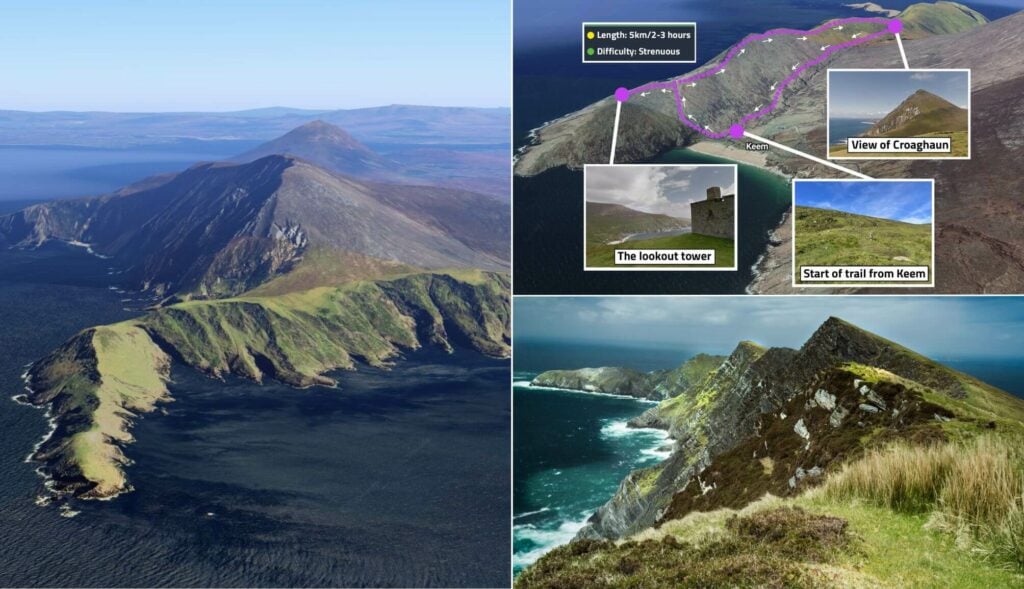 CroaghaunMountain / peak · 1169 yd
 Kildalough Church (in Ruins)Church · 1440 yd
 RinnatalleenHeadland · 1.0 mi
 DoomoreMountain / peak · 1.2 mi
 Saint Brigid's Catholic Churchchurch/chapel · 1.6 mi
 Derinch PointHeadland · 1.6 mi
 CarrigeenfaddaIslet · 1.9 mi
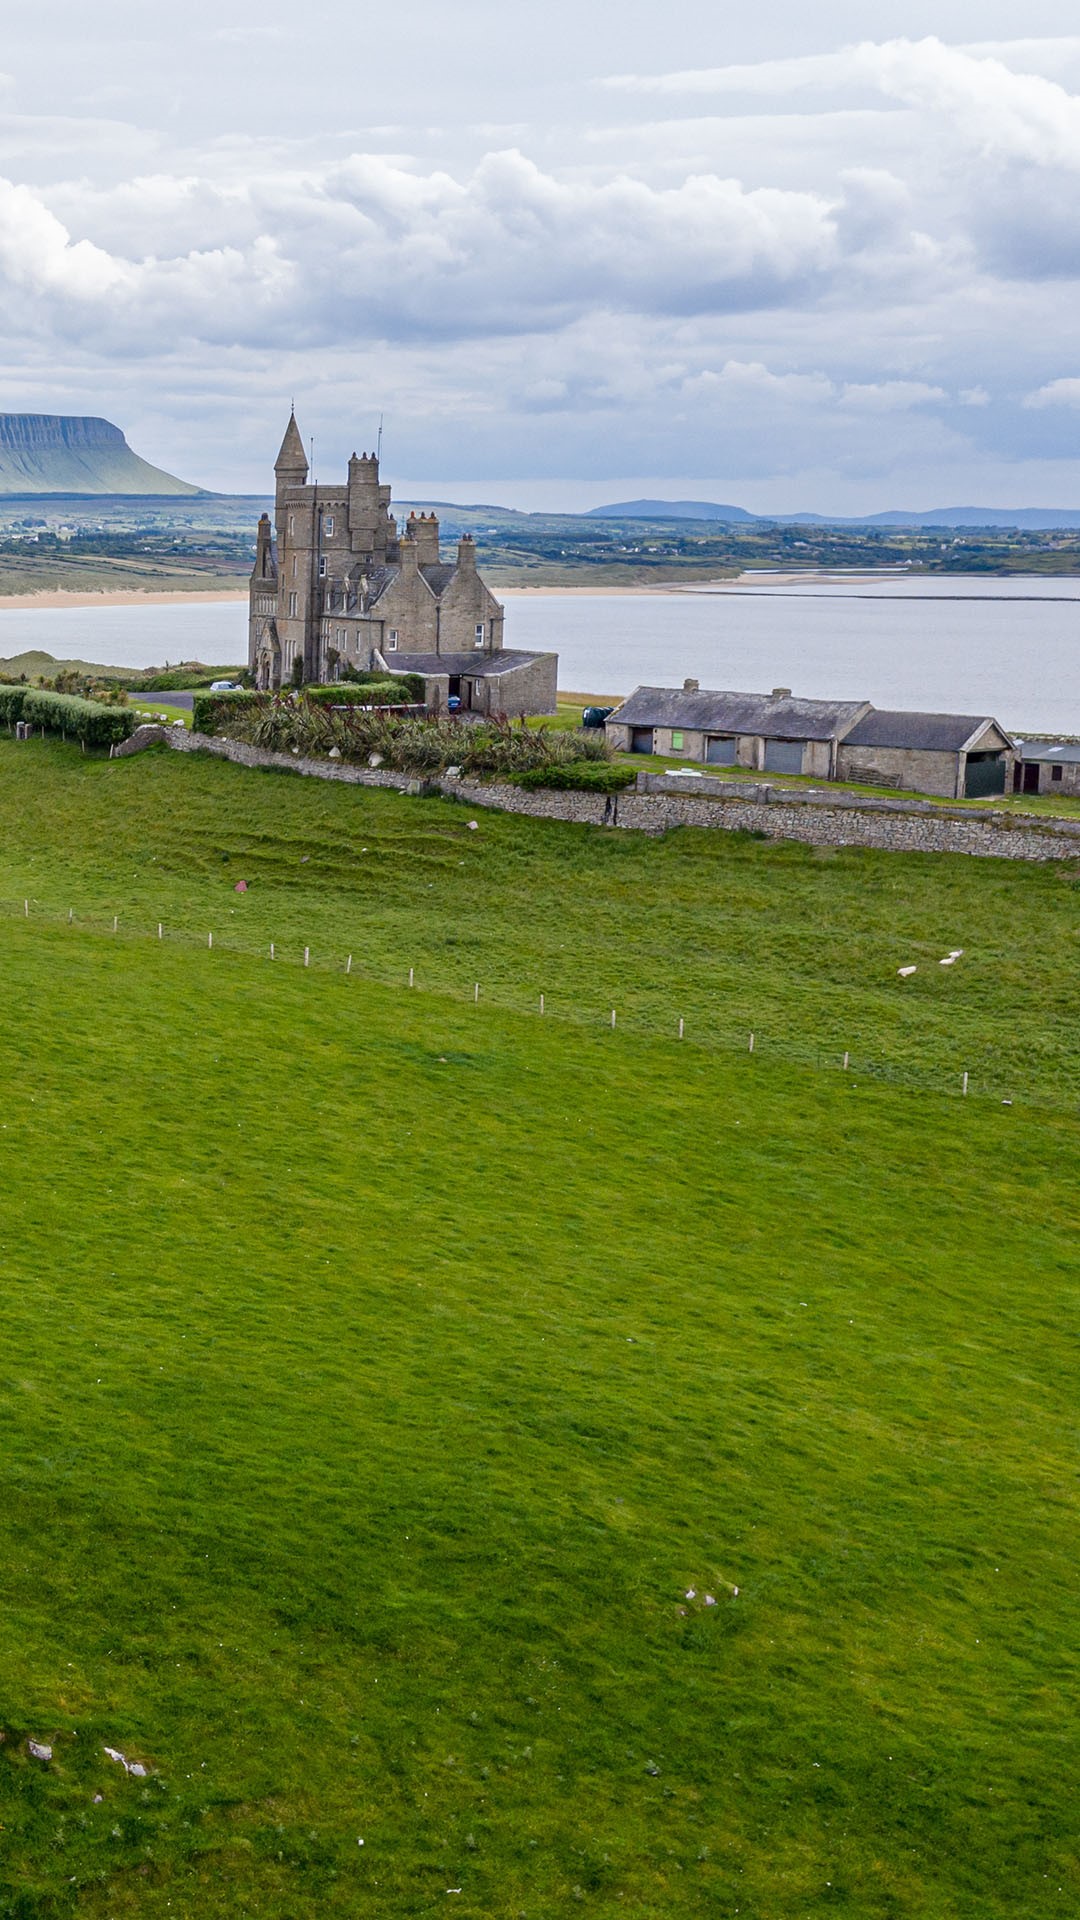 Moymlough Castle (in Ruins)Castle, tower house · 2.1 mi
 Bawn in Tanrego WestBawn · 2.5 mi
 Battle of Collooneybattle · 3.3 mi
Other information
Photo: National Inventory of Architectural Heritage · Website use allowed for educational or private purposes with source credit