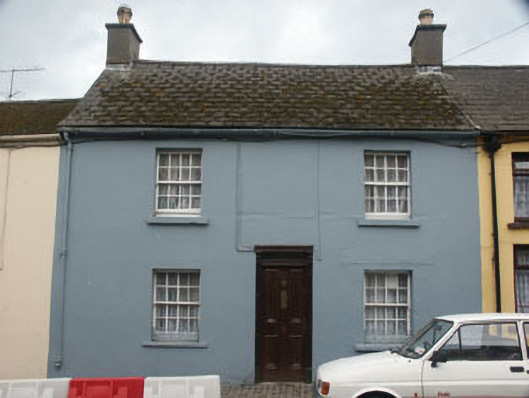
What is recorded here
Terraced three-bay two-storey house, built c.1840. The building has a roughly symmetrical façade, however the fact that the entrance is taller than the ground floor windows, coupled with the wide spacing to the upper floor windows, means that the building has a vernacular look. The façade is finished in painted render whilst the pitched roof is covered in artificial slate and has rendered chimneystacks. The entrance consists of a panelled timber door and rectangular fanlight, all encased with slender panelled timber jambs with decorative brackets. The flat-headed windows have eight over eight timber sash frames, and painted stone sills. Cast-iron rainwater goods. The building has a street frontage.
This well preserved early to mid 19th-centruy house has something of an urban vernacular appearance, making it something of a rarity in Arklow and of distinct benefit to the streetscape.
This does not grant access. Most recorded buildings are privately owned; view them only from public ground unless the owner allows entry.
Places near here
 shop/retail outletshop/retail outlet · 166 yd
 Grave Yard (Disused)Graveyard · 179 yd
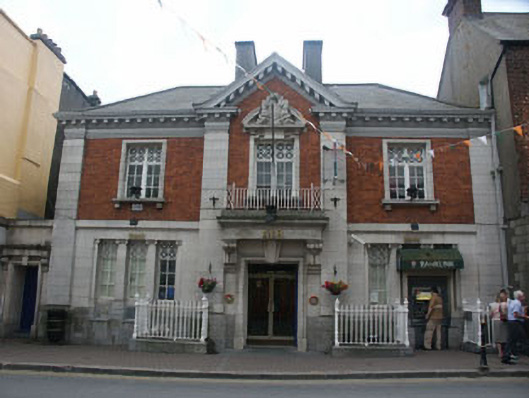 Allied Irish Bankbank/financial institution · 240 yd
 Castle (in ruin)Castle, Anglo-Norman masonry castle · 514 yd
 Battle of Arklowbattle · 984 yd
 South BeachBeach / strand · 1348 yd
 Font in Kilbride (arklow By., Kilbride Ed)Font · 1.1 mi
 The CoveBeach / strand · 1.2 mi
 Arklow RockMountain / peak · 1.9 mi
 TuliptreeTuliptree · 2.1 mi
 European YewEuropean Yew · 2.1 mi
 Woodenbridge World War One MemorialMemorial · 4.2 mi
Other information
Photo: National Inventory of Architectural Heritage · Website use allowed for educational or private purposes with source credit