What is recorded here

End-of-terrace three-bay two-storey house with dormer attic, c.1825. Reroofed, c.1975. Refenestrated One of a group of three. Pitched (shared) roof with replacement artificial slate, c.1975, clay ridge tiles, rendered chimney stacks, and iron rainwater goods on timber eaves. Unpainted rendered, ruled and lined walls over coursed rubble limestone construction with rendered channelled piers to ends. Square-headed window openings with cut-limestone sills, rendered surrounds, and replacement six-over-six timber sash windows. Square-headed door opening with rendered surround having keystone, and replacement timber panelled door having overlight. Interior with timber panelled shutters to window openings. Road fronted.
An appealing modest-scale house built as one of a terrace of three related units (with 12003005 - 6/KK-4766-03-05 - 6) forming an attractive assemblage in a quiet lane. Incorporating pleasing proportions the architectural design value of the house is embellished by simple rendered dressings while replacement fittings alluding to the original models on site maintaining the integrity of the composition ensure the positive impression made on character of the streetscape of Loretto (sic.) View.
This does not grant access. Most recorded buildings are privately owned; view them only from public ground unless the owner allows entry.
Places near here
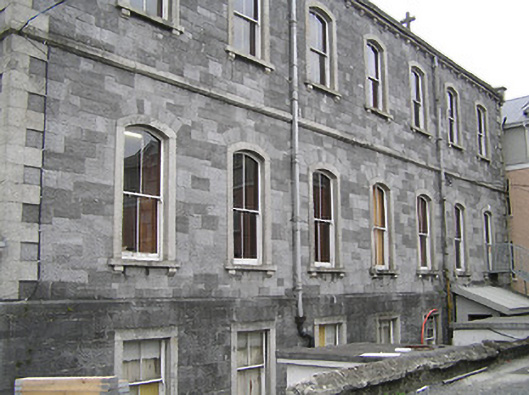 Loreto Conventconvent/nunnery · 50 yd
 Joseph KytelerMemorial · 67 yd
 Chapel in Ayresfields,gardens (kilkenny City By., St. Canice Par.)Chapel · 81 yd
 Bishop Hugh de MapiltonMemorial · 95 yd
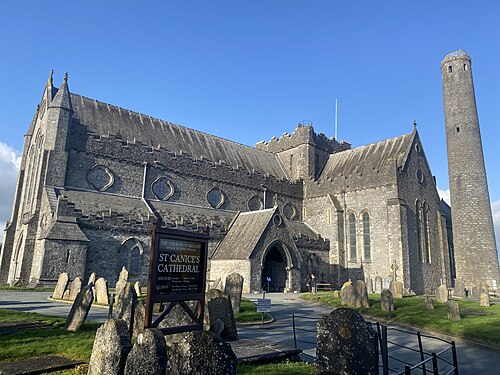 St. Canice's CathedralVisitor information · 99 yd
 Cathedral in Gardens (kilkenny City By., St. Canice Par.)Cathedral · 105 yd
 Font in Gardens (kilkenny City By., St. Canice Par.)Font · 110 yd
 Saint Canice's Cathedral Round TowerViewpoint · 120 yd
 Black PoplarBlack Poplar · 301 yd
 Black AbbeyVisitor information · 361 yd
 Rothe House & GardenMuseum · 420 yd
 Grace's Old CastleCastle · 481 yd
Other information
Photo: National Inventory of Architectural Heritage · Website use allowed for educational or private purposes with source credit