What is recorded here
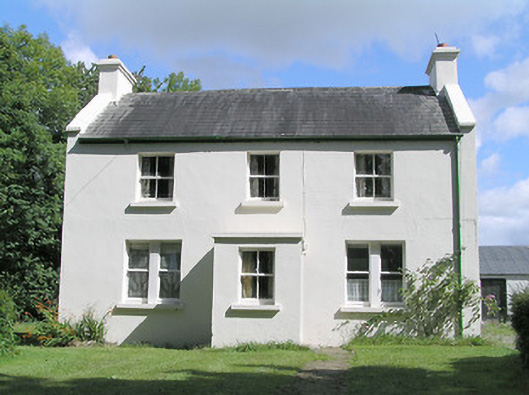
Detached three-bay two-storey house, built c. 1930, having flat-roofed single-bay single-storey entrance porch to the centre of the front elevation (southwest). Pitched natural slate roof with painted rendered chimneystacks with moulded heads to either gable end and cast-iron rainwater goods. Raised rendered verges to either end having rendered coping over. Painted lined-and-ruled rendered walls. Square-headed window openings with two-over-two pane timber sliding sash windows, paired one-over-one pane timber sliding sash windows to ground floor, all having stone sills. Square-headed door opening to southeast side of porch with replacement door. Set back from road in own grounds to the northwest of Longford Town. Wrought-iron double-leaf flat bar gates to site boundary (west).
This official record and map point do not grant access. Most recorded buildings are privately owned; view them only from public ground unless the owner allows entry.