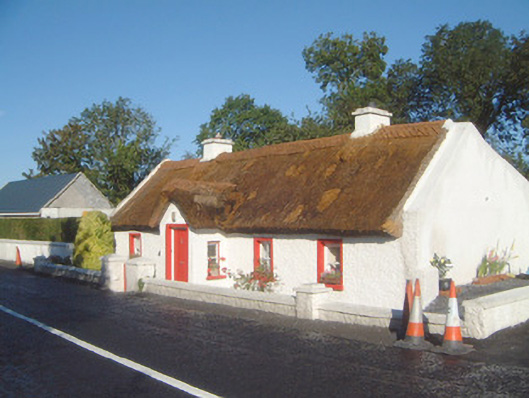
What is recorded here
Detached five-bay single-storey thatched house, built c. 1820. Gable-fronted projecting entrance porch to centre of south (front) elevation, lean-to extension to north (rear). Pitched straw-thatched roof, diamond-pattern scalloping to ridges, painted smooth-rendered corbelled chimneystacks, painted concrete skews. Painted roughcast walling to south, smooth-rendered to east gable. Square-headed window openings, flat smooth-rendered surrounds, painted stone sills, painted two-over-two timber sash windows. Square-headed door opening to porch, flat smooth-rendered surround, painted vertically-sheeted timber door. Set back slightly from, and below level of, busy main road, painted roughcast boundary wall to roadside, wrought-iron gate.
This attractive thatched house is a fine example of the vernacular building tradition and of the type of construction and craftsmanship once a mainstay of many small rural communities. Thatching is a feature of this particular area and this house, therefore, helps to preserve an architectural typology that is rapidly being replaced by modern building methods. The thatched porch is relatively unusual and therefore of special interest.
This does not grant access. Most recorded buildings are privately owned; view them only from public ground unless the owner allows entry.
Places near here
 Enclosure in LugawarryEnclosure · 282 yd
 IndicatedFairy fort / stone ringfort · 415 yd
 Kildalough Church (in Ruins)Church · 960 yd
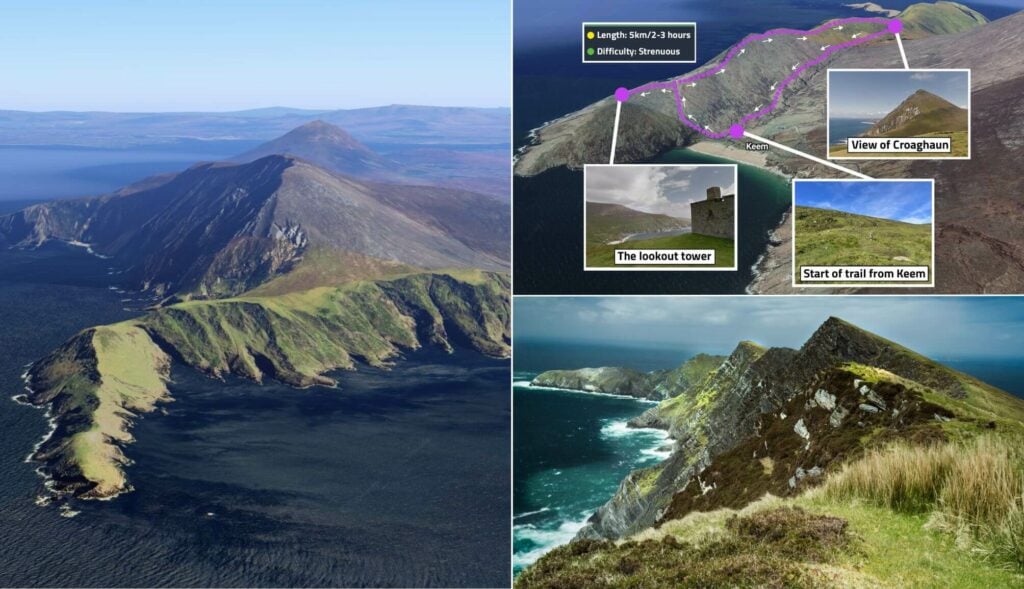 CroaghaunMountain / peak · 1126 yd
 RinnatalleenHeadland · 1.0 mi
 Saint Brigid's Catholic Churchchurch/chapel · 1.3 mi
 SlievewardMountain / peak · 1.4 mi
 Derinch PointHeadland · 1.7 mi
 CarrigeenfaddaIslet · 1.7 mi
 CastleCastle, unclassified · 2.0 mi
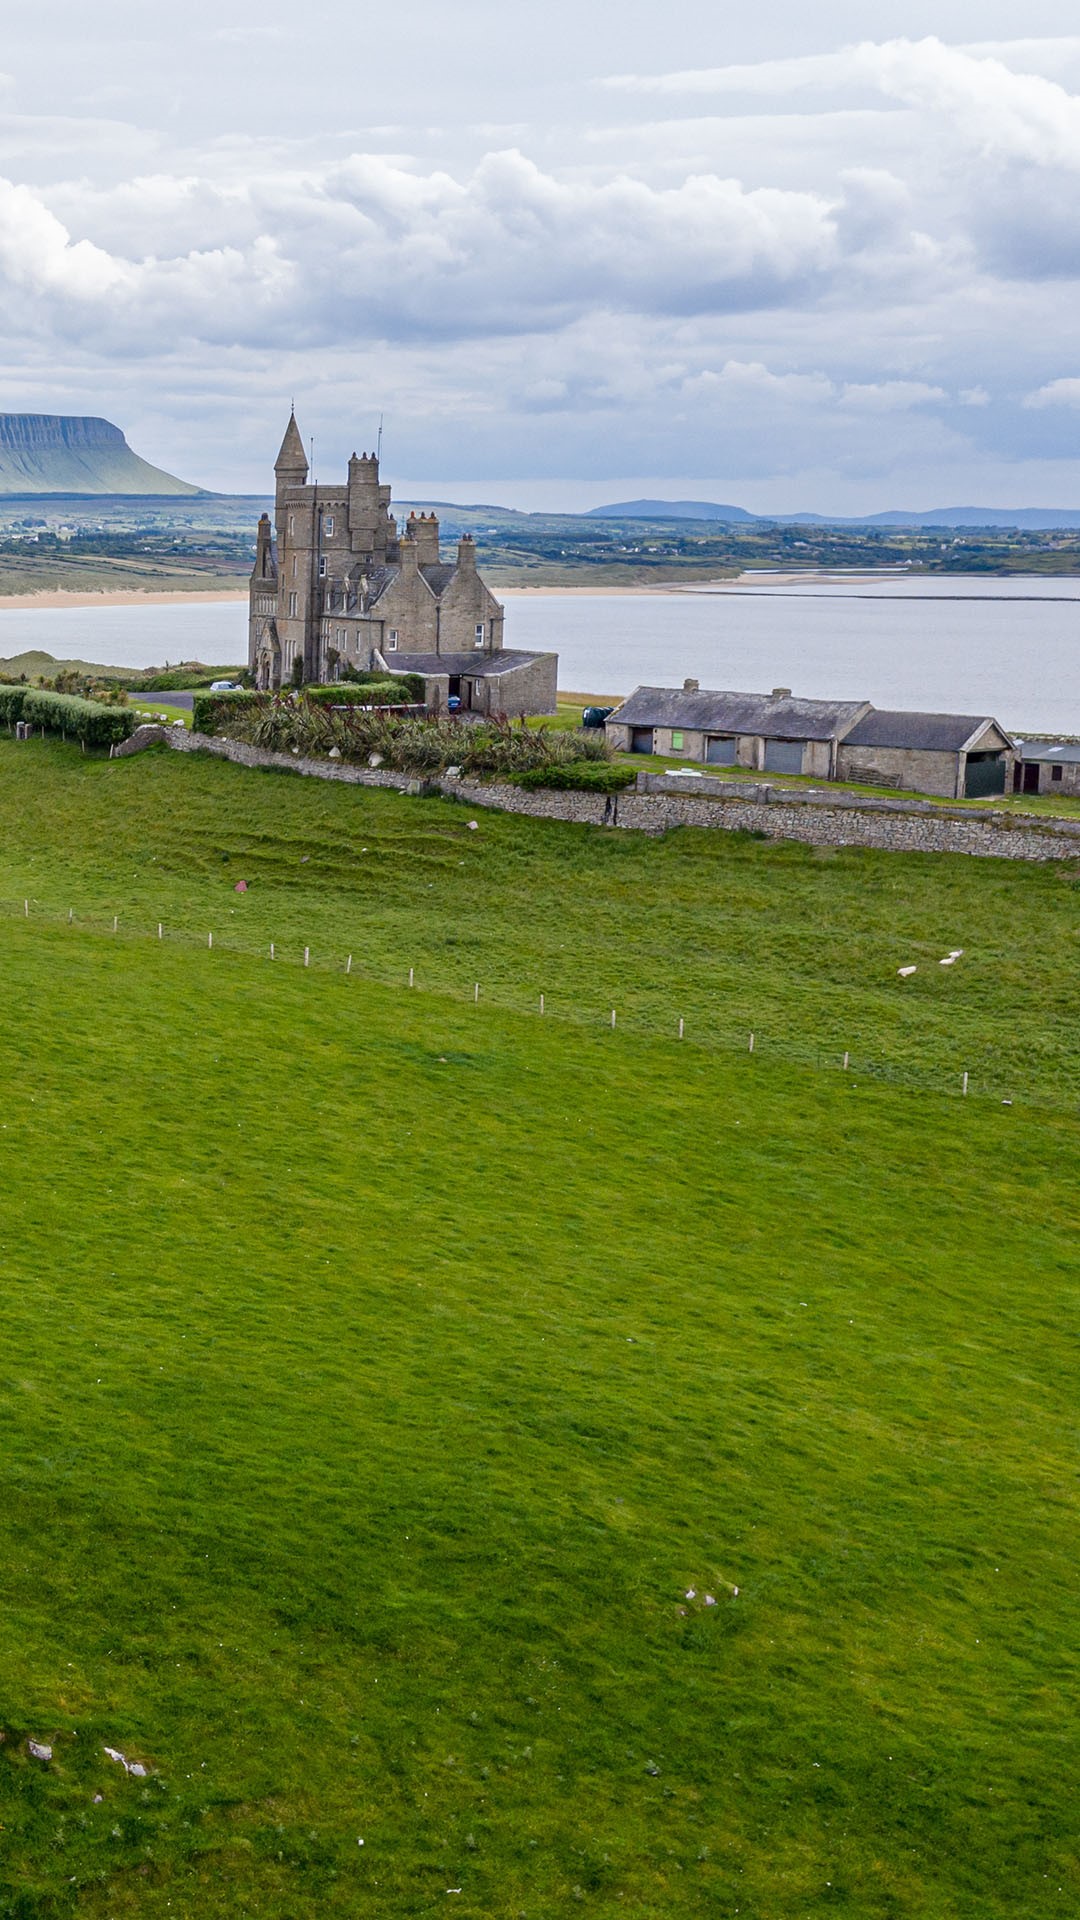 Moymlough Castle (in Ruins)Castle, tower house · 2.2 mi
 Battle of Collooneybattle · 3.0 mi
Other information
Photo: National Inventory of Architectural Heritage · Website use allowed for educational or private purposes with source credit