What is recorded here
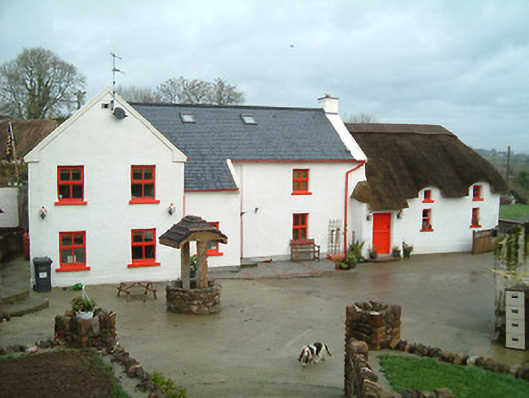
Attached three-bay single-storey thatched cottage with dormer attic, c.1800, originally detached with lean-to entrance windbreak to left, and two-bay single-storey rear (north) elevation. Extensively renovated, post-1994. Pitched and hipped roof (continuing into lean-to over windbreak) with replacement water reed thatch, post-1994, in English style having rope work to ridge. Painted replacement rendered walls, post-1994, over random rubble stone construction having sections of mud wall construction incorporating slight batter. Square-headed window openings with painted sills, and one-over-one timber sash windows retaining one two-over-four timber sash window (some timber casement windows to dormer attic). Square-headed door opening with step, and replacement tongue-and-groove timber panelled half-door, post-1994. Set in own grounds.
Despite having undergone an extensive renovation programme in the late twentieth century (including the comprehensive reconstruction of an adjacent range not included in survey) a small-scale cottage remains an important element of the vernacular legacy of County Kilkenny as identified by attributes including the construction in locally-sourced materials, the windbreak, the thatched roof, and so on. One of a number of thatched ranges originally forming part of a larger settlement or clachán (including 12404524 - 5, 7/KK-45-24 - 5, 7) the cottage makes a positive impression on the aesthetic value of Licketstown.
This does not grant access. Most recorded buildings are privately owned; view them only from public ground unless the owner allows entry.
Places near here
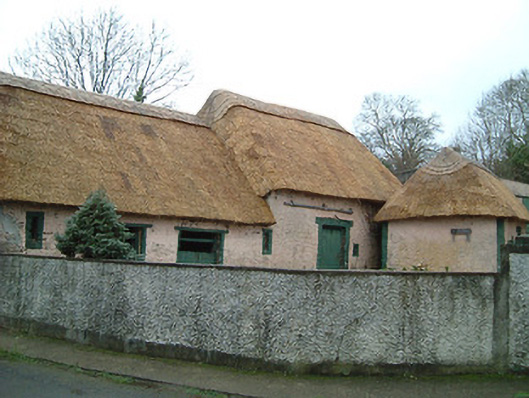 farmyard complexfarmyard complex · 74 yd
 water pumpwater pump · 764 yd
 Viking settlement siteArchaeological place · 1183 yd
 Corluddy Castle (in Ruins)Castle, tower house · 1237 yd
 Fulacht fia in Woodstown (middlethird By., Killoteran Par.)Fulacht fia · 1306 yd
 Mount Congreve GardensHeritage attraction · 1.0 mi
 Sargent's magnoliaSargent's magnolia · 1.1 mi
 CastleCastle, unclassified · 1.1 mi
 Monterey CypressMonterey Cypress · 1.1 mi
 Waterford & Suir Valley RailwayHeritage attraction · 1.7 mi
 Sugar Loaf RockMountain / peak · 3.4 mi
 St. Martin's WellSpring · 7.2 mi
Other information
Photo: National Inventory of Architectural Heritage · Website use allowed for educational or private purposes with source credit