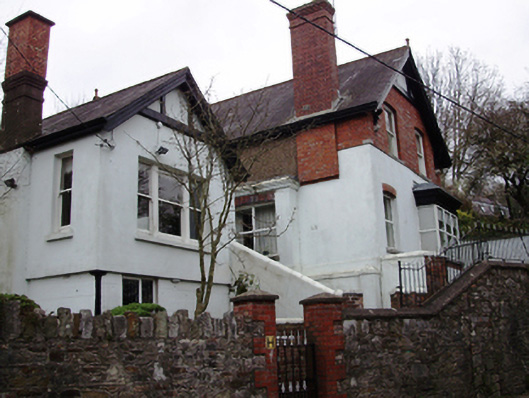
What is recorded here
Detached two-storey house, built c.1900, having gable-fronted end bay, box bay window to south and single-storey over basement extension to south-west c.1920 with further timber-clad flat-roofed extension c.1990 to north-west. Pitched slate roof with red brick chimneystacks, timber bargeboards, timber brackets to gables on stone corbels, finials to gables and replacement rainwater goods on timber eaves board. Roughcast and smooth-rendered walls with red brick to south gable. Square-headed window openings, camber-headed window openings to south, one-over-one timber sliding sash windows, stone and render sills and some replacement uPVC windows. Tripartite window to south elevation of extension. Square-headed door opening with replacement timber door. Rubble stone boundary wall to front of site having cast-iron pedestrian gate and red brick piers.
A fine house that displays Tudor Revival style detailing and retains much of its character despite the replacement of some of the windows. Its red brick, purple slate, render and painted timber detailing, together with the grey rubble limestone boundary wall, add colour and textural interest to the streetscape. Located adjacent to the former Corporation Water Works, it is annotated on the Ordnance Survey map edition of c.1910 as 'Water Works Lodge', and may have been originally associated with that complex.
This does not grant access. Most recorded buildings are privately owned; view them only from public ground unless the owner allows entry.
Places near here
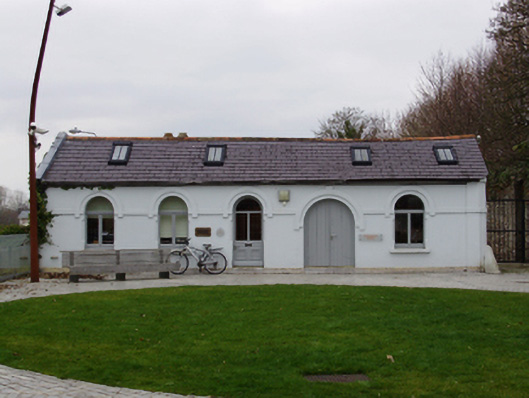 Lifetime Laboffice · 111 yd
 Bun an Chonichouse · 137 yd
 UCC Biodiversity Trail along the Cavanagh WayVisitor information · 651 yd
 Life In An Urban River: The LeeVisitor information · 804 yd
 Hybrid catalpaHybrid catalpa · 1064 yd
 Passage tomb art (present location) in Cork CityPassage tomb art (present location) · 1068 yd
 George BooleMemorial · 1293 yd
 Man-made underground passage in Huggarts-LandMan-made underground passage · 1296 yd
 Glossy privetGlossy privet · 1341 yd
 Rainbow Pride WalkwayHeritage attraction · 1361 yd
 Glucksman GalleryMuseum · 1382 yd
 Cumann Uinsinn NaofaMemorial · 1559 yd
Other information
Photo: National Inventory of Architectural Heritage · Website use allowed for educational or private purposes with source credit