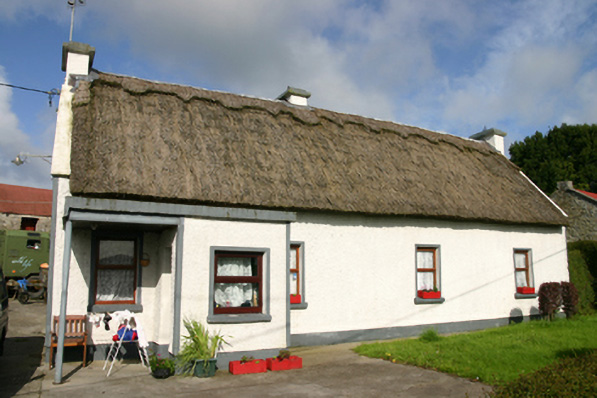
What is recorded here
Detached five-bay single-storey vernacular house with attic storey, built c.1800, with flat-roof porch to front (east) elevation. Pitched scolloped reed thatch roof with decorative raised ridge, and low smooth rendered chimneystacks. Pebbledashed rendered walls with smooth rendered plinth course and gables. Square-headed window openings with tooled limestone sills, smooth rendered surrounds and replacement uPVC windows. Square-headed door opening with smooth rendered surround and replacement uPVC door. Detached two-bay two-storey outbuilding to rear with pitched corrugated-iron roof, coursed rubble limestone walls, square-headed loop window, square-headed door opening with corrugated-iron door, and square-headed loft door opening with timber battened door. Detached single-bay single-storey outbuilding to south, with pitched slate roof, rendered walls, and square-headed opening with timber battened door.
The house has the simple fenestration and thatched roof characteristic of the vernacular tradition, a type becoming increasingly rare in the country. The site is further enhanced by the outbuildings, with the corrugated-iron roof illustrating the adaptation of modern materials into the vernacular building tradition.
This does not grant access. Most recorded buildings are privately owned; view them only from public ground unless the owner allows entry.
Places near here
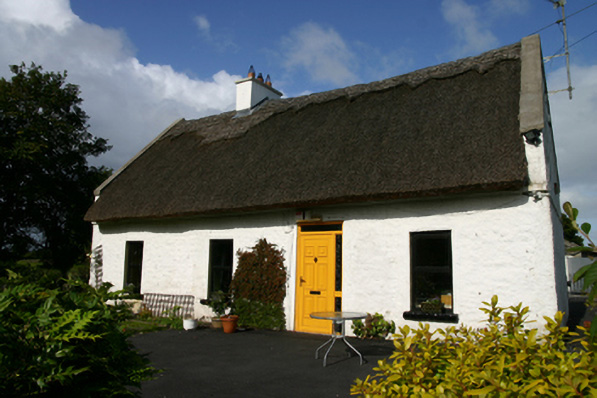 Roseville Cottagehouse · 482 yd
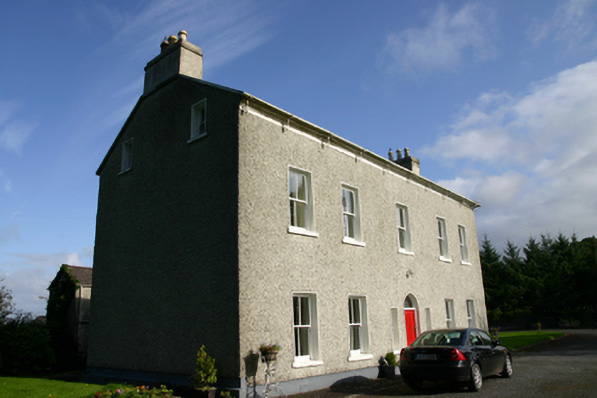 Cloon Housecountry house · 1056 yd
 Kiltartan Castle (in ruins)Castle, Anglo-Norman masonry castle · 1288 yd
 Ritual siteRitual site, pond · 1611 yd
 Enclosure in CarraghEnclosure · 1663 yd
 Cavalry Bks on Site of Gort CastleCastle, unclassified · 1.0 mi
 Holm OakHolm Oak · 1.4 mi
 Common LimeCommon Lime · 1.6 mi
 Castle IslandIsland · 3.0 mi
 Holly IslandIslet · 3.2 mi
 Kilmacduagh Monastic SiteVisitor information · 4.1 mi
 Kilmacduagh MonasteryHeritage attraction · 4.1 mi
Other information
Photo: National Inventory of Architectural Heritage · Website use allowed for educational or private purposes with source credit