What is recorded here
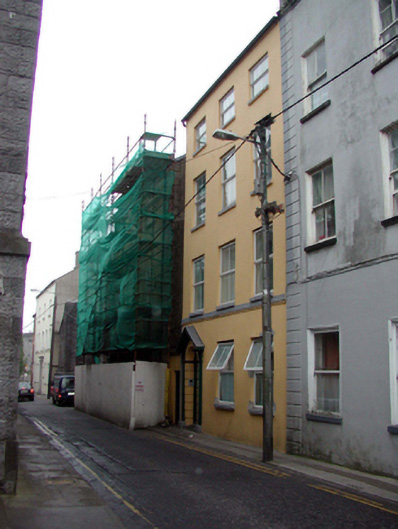
Terraced three-bay three-storey house, c.1760, probably with dormer attic. Refenestrated, c.1860. Pitched slate roof behind parapet with clay ridge tiles, rendered chimney stacks, and cast-iron rainwater goods. Painted rendered walls with rendered quoined piers, moulded rendered cornice, and rendered coping to parapet. Square-headed window openings with stone sills, and moulded reveals. Replacement 2/2 timber sash windows, c.1860. Round-headed door opening with replacement timber panelled door, c.1990, sidelights, and overlight having moulded surround. Road fronted with concrete footpath to front.
An important, substantial house of balanced proportions, which retains its original form and early character, contributing to the historic flavour of the streetscape of Lady Lane.
This does not grant access. Most recorded buildings are privately owned; view them only from public ground unless the owner allows entry.
Places near here
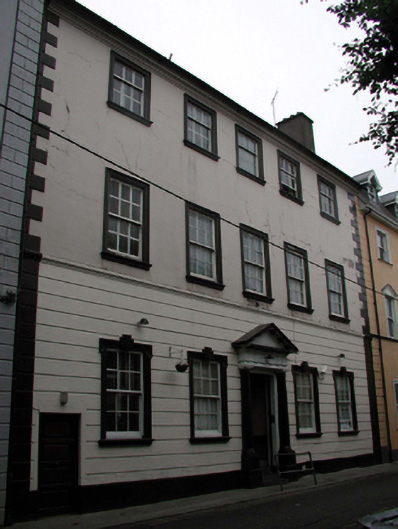 Ozanam Househouse · 13 yd
 Saint Mary's Catholic Churchchurch/chapel · 33 yd
 9/11 MemorialMemorial · 102 yd
 John Condon MemorialMemorial · 128 yd
 Bishop's Palace MuseumMuseum · 134 yd
 CathCathedral · 144 yd
 The Viking TriangleHeritage attraction · 155 yd
 Town defences in Waterford CityTown defences · 164 yd
 Viking TriangleVisitor information · 321 yd
 Beach TowerCastle · 378 yd
 Waterford City WallsVisitor information · 381 yd
 Semi-Lunar TowerCastle · 387 yd
Other information
Photo: National Inventory of Architectural Heritage · Website use allowed for educational or private purposes with source credit