
What is recorded here
Detached five-bay single-storey and with dormer attic house, built c. 1800, having lean-to porch to rear (north-west). Pitched artificial slate roof with rendered chimneystacks. Rendered walls with exposed limestone in places. Square-headed window openings with tooled limestone sills having six-over-six pane and one-over-one pane timber sliding sash windows. Segmental-headed door opening with spoked fanlight to front (south-east) elevation, having square-headed side lights, timber panelled door and limestone step. Rubble stone outbuilding with pitched slate roof to east. Cut limestone stile to front of rendered boundary wall having rounded cut limestone coping. Square-profile rendered gate piers with cast-iron gates to south-west. Set within own grounds.
This fine vernacular style house is a notable architectural component of the landscape located on an elevated site above the road. The building's origins lie in the vernacular tradition with the fine stone work and decorative doorcase giving it a greater sense of grandeur more often associated with larger country houses. The limestone stile is an additional attractive feature.
This does not grant access. Most recorded buildings are privately owned; view them only from public ground unless the owner allows entry.
Places near here
 BarrowBarrow, ring-barrow · 946 yd
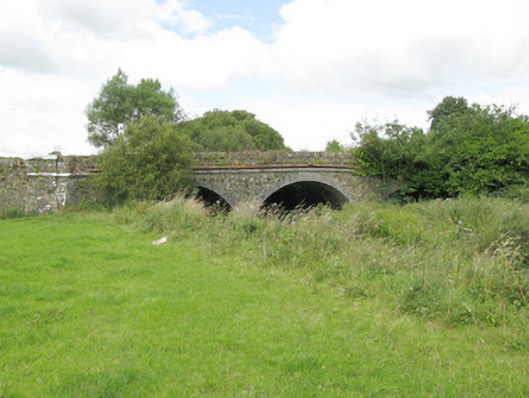 bridgebridge · 1436 yd
 Enclosure in KnockbrackEnclosure · 1583 yd
 Oolagh Bridgebridge · 1.1 mi
 Purt CastleCastle · 1.3 mi
 Lawson's CypressLawson's Cypress · 4.3 mi
 Barnagh HillMountain / peak · 5.0 mi
 CastleCastle, tower house · 6.9 mi
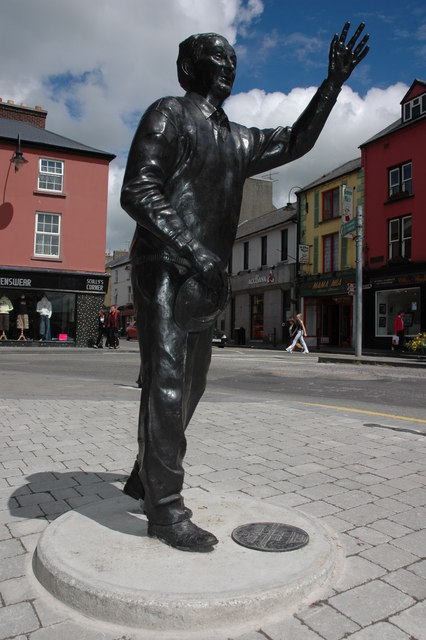 John B. KeaneMemorial · 8.0 mi
 Holocaust MemorialMemorial · 8.0 mi
 Three CountiesPicnic place · 8.3 mi
 Kerry Writers' MuseumMuseum · 8.5 mi
Other information
Photo: National Inventory of Architectural Heritage · Website use allowed for educational or private purposes with source credit