What is recorded here
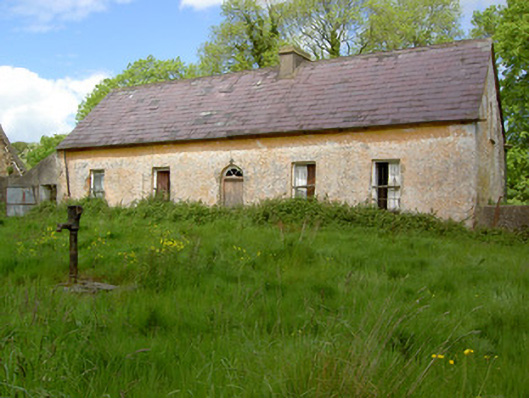
Detached five-bay single-storey with attic farmhouse, built c. 1840, with lobby-entry plan and having single-storey lean-to extension to west. Now disused. Pitched slate roof with rendered chimneystack and replacement uPVC rainwater goods with cast-iron supporting brackets. Rendered random rubble sandstone walls. Square-headed window openings with rendered brick surrounds and having remains of timber sliding sash two-over-two pane windows, with limestone sills and cast-iron railings. Round-headed window opening to attic storey in east gable having remains of timber sliding sash six-over-six pane window and cast-iron railing. One-over-one pane window to rear. Four-centred arched door opening with spoked fanlight and timber battened door. Outbuildings with rubble stone walls and pitched slate roofs to site, with cast-iron water pump to yard.
This attractive farmhouse, with its classically proportioned symmetrical facade, exhibits some interesting features that belie its humble status. Its regular form is enhanced by the survival of features such as the simple spoked fanlight and round-headed timber sliding sash attic window. Though now disused, the overall character and form of the building and its yard has remains substantially intact.
This does not grant access. Most recorded buildings are privately owned; view them only from public ground unless the owner allows entry.
Places near here
 RoadRoad, road/trackway · 654 yd
 Killeengallive Abbey (in Ruins)Religious house, Franciscan friars · 1313 yd
 Enclosure in KnockaleganEnclosure · 1391 yd
 Hut site in Duncummin,killeennagalliveHut site · 1627 yd
 Site of Ballyneety CastleCastle, unclassified · 1.3 mi
 Site of Castle LoaghnyCastle, unclassified · 1.7 mi
 Kilteely HillMountain / peak · 2.8 mi
 St. Patrick's WellSpring · 2.9 mi
 KnockseefinMountain / peak · 4.2 mi
 Flat cemetery in Knockainy WestFlat cemetery · 5.2 mi
 St Patrick's WellSpring · 5.6 mi
 Ballinvreena LoopVisitor information · 8.6 mi
Other information
Photo: National Inventory of Architectural Heritage · Website use allowed for educational or private purposes with source credit