What is recorded here
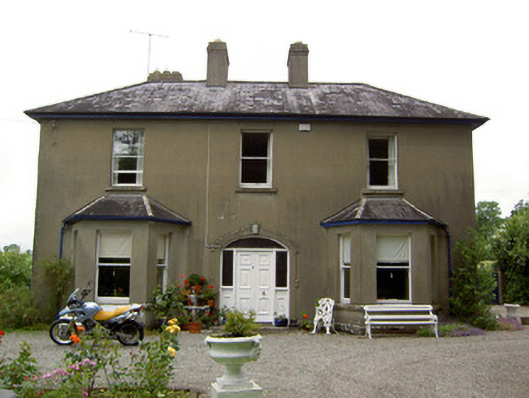
Detached three-bay two-storey house, built c. 1930, with canted end bay windows to ground floor, two-bay two-storey return and lean-to extension with projecting chimneystack to rear. Hipped slate roof with ridge tiles, overhanging eaves, rendered chimneystacks and some uPVC, some cast-iron rainwater goods. Hipped slate roofs with ridge tiles to canted-bay windows. Ruled-and-lined rendered walls. Square-headed window openings with timber sliding sash one-over-one pane windows and rendered sills. Some replacement uPVC windows to rear and gable elevations. Segmental-headed door opening with render surround, double-leaf timber panelled doors having plain fanlight and flanking sidelights. Boundary walls comprising painted rendered balustrades with painted rendered plinth and coping, having painted rendered entrance piers to site.
A pleasing early twentieth century house retaining attractive features such as timber sliding sash windows and double leaf timber panelled doors. The house occupies a pleasant site recessed from the road.
This does not grant access. Most recorded buildings are privately owned; view them only from public ground unless the owner allows entry.
Places near here
 Enclosure in Kilfeakle ChurchquarterEnclosure · 420 yd
 Site of Kilfeakle ChurchChurch · 585 yd
 Kilfeakle Castle (in ruins)Castle, tower house · 663 yd
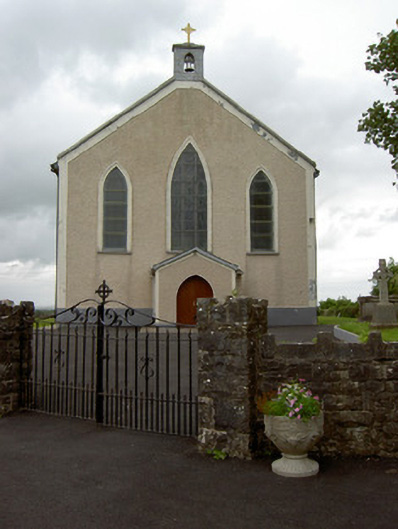 Saint Patrick's Catholic Churchchurch/chapel · 683 yd
 MoatCastle, motte and bailey · 770 yd
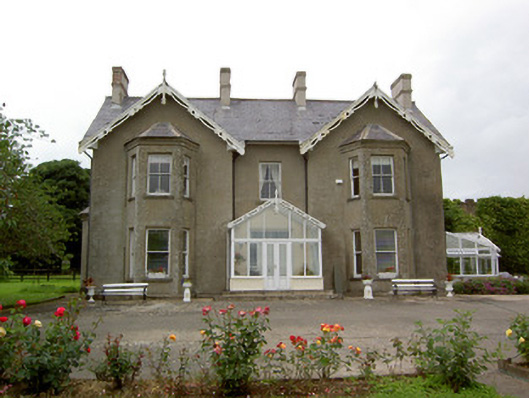 Grantstown Hallcountry house · 1178 yd
 European ashEuropean ash · 1.6 mi
 I.R.A. 3rd. Tipperary Brigade MemorialMemorial · 3.5 mi
 Bansha ForestForest · 4.0 mi
 It's a long way to TippereryHeritage attraction · 4.2 mi
 Soloheadbeg Ambush SiteMemorial · 4.3 mi
 Soloheadbeg Ambushambush · 4.4 mi
Other information
Photo: National Inventory of Architectural Heritage · Website use allowed for educational or private purposes with source credit