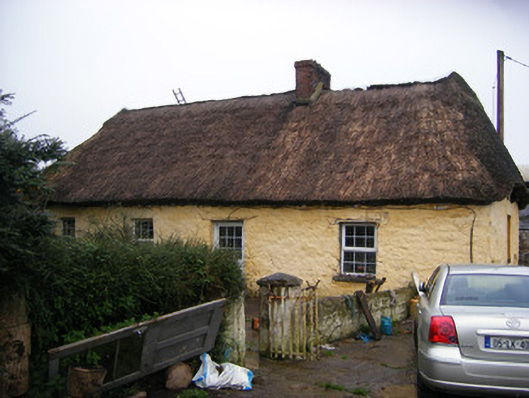
What is recorded here
Detached four-bay single-storey lobby entry thatched house, built c. 1800. Hipped thatched roof with brick chimneystack. Roughcast render over rubble limestone walls. Square-headed openings having replacement uPVC windows and concrete sills. Square-headed opening with replacement uPVC door. Square-headed opening to rear (north) elevation having replacement uPVC door. Six-bay single-storey outbuilding to north with pitched slate roof. Roughcast render over rubble limestone walls. Square-headed window openings having red brick surrounds. Square-headed openings having red brick voussoirs and timber battened doors. Three-bay single-storey outbuilding to west with lean-to to east elevation. Pitched corrugated-iron roof and painted rubble stone walls. Square-headed door openings.
This traditional thatched house retains its original, simple footprint and forms an important part of Limerick's vernacular heritage. Features such as its single-storey massing and steeply pitched thatched roof are typical of its type. Overall, the house presents an early aspect, complete with typical attributes such as the arrangement of the openings, which retain an informal quality.
This does not grant access. Most recorded buildings are privately owned; view them only from public ground unless the owner allows entry.
Places near here
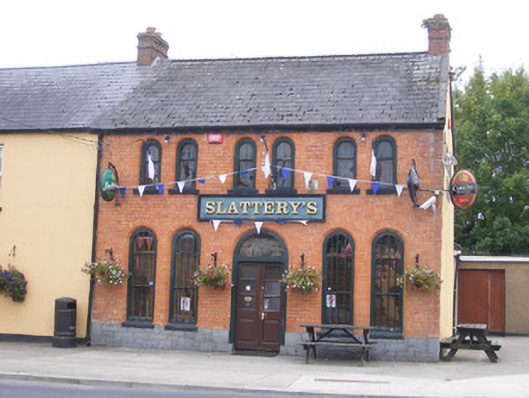 RIC barracksRIC barracks · 362 yd
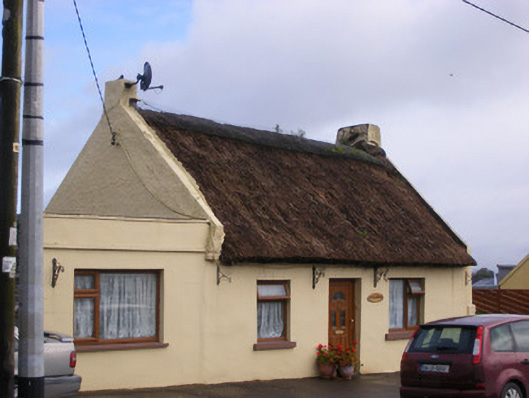 An Teach Tuíhouse · 433 yd
 Bolane CastleCastle · 845 yd
 Ballyculhane CastleCastle · 1513 yd
 Kildimo (Old)Settlement cluster · 1704 yd
 Partially indicatedEcclesiastical enclosure · 1728 yd
 Celtic Park and GardensHeritage attraction · 1.8 mi
 Stonehall Visitor FarmHeritage attraction · 2.7 mi
 Grass IslandIslet · 3.2 mi
 Maiden RockNamed rock · 3.2 mi
 Mellon PointHeadland · 3.3 mi
 St James's WellSpring · 3.8 mi
Other information
Photo: National Inventory of Architectural Heritage · Website use allowed for educational or private purposes with source credit