What is recorded here
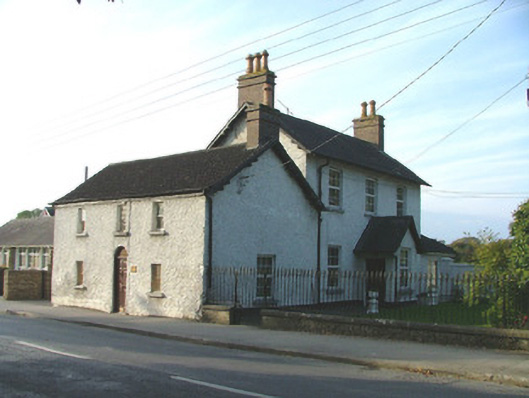
Detached three-bay two-storey house, built c.1860, with abutting three-bay two-storey house to south that fronts directly onto the street, porch to east and extension to west and north. Set within its own grounds. Pitched slate and tiled roofs with terracotta ridge tiles, red brick chimneystacks with terracotta pots, open eaves, timber bargeboards and cast-iron rainwater goods. Roughcast render to walls with smooth rendered plinth. Replacement uPVC windows with tooled stone sills. Timber sash windows to southern house. Square-headed door opening with replacement timber battened door to porch. Round-headed door opening with fanlight and replacement timber battened door to southern house. Plinth wall with cut stone coping and cast-iron railings and gate to front site.
This property is a notable feature on Kilbeggan Road due to the irregular composition of the two houses that abut each other at right angles. Although the houses appear to have been designed separately, they co-exist and function as one building. The timber sash windows of the south building, along with its tooled stone sills, enhance the façade. The main building, though altered, retains its decorative eaves detailing and heavily styled chimneystacks which add visual appeal to this structure, making it a positive contributor to the streetscape.
This does not grant access. Most recorded buildings are privately owned; view them only from public ground unless the owner allows entry.
Places near here
 Charlestown Housecountry house · 74 yd
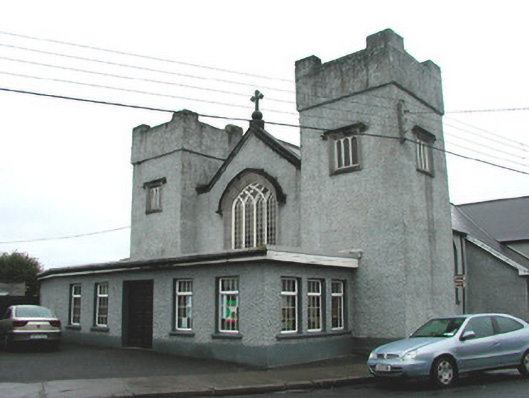 church/chapelchurch/chapel · 107 yd
 Chapel HillForest · 470 yd
 Kilcoursey Castle (in Ruins)Bawn · 601 yd
 Termon Cross (Site of)Cross, Termon cross · 712 yd
 Kilcromeen Grave yd.Children's burial ground · 1109 yd
 Clara Bog BoardwalkHeritage attraction · 1.6 mi
 ToberaskeenSpring · 2.3 mi
 Kilmalady HillMountain / peak · 2.3 mi
 Gorteen CastleCastle, unclassified · 2.6 mi
 Roughan HillMountain / peak · 2.7 mi
 Inchaloon IslandIslet · 2.8 mi
Other information
Photo: National Inventory of Architectural Heritage · Website use allowed for educational or private purposes with source credit