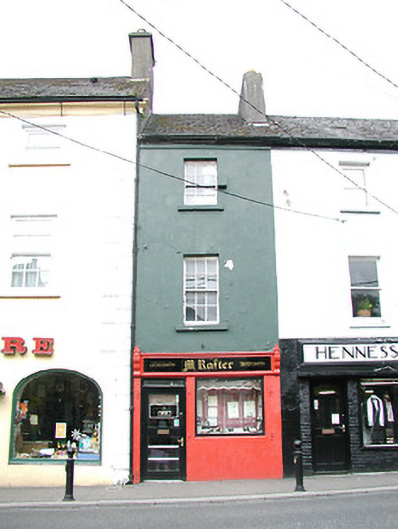
What is recorded here
Terraced single-bay three-storey house, c.1825, possibly originally forming part of larger three-bay three-storey composition with house to east. Renovated, pre-1992, with replacement shopfront inserted to ground floor. Pitched (shared) slate roof with clay ridge tiles, rendered (shared) chimney stack, and cast-iron rainwater goods on rendered eaves. Painted rendered walls. Square-headed window openings with cut-stone sills, and six-over-six timber sash windows. Square-headed openings to ground floor remodelled, pre-1992, forming replacement shopfront with fixed-pane timber window, glazed timber door having overlight, and fascia over having decorative consoles. Road fronted with concrete footpath to front.
A well-composed modest-scale house possibly originally built as part of a larger composition with the house adjacent to east (12000217/KK-4766-09-217) contributing positively to the streetscape value of John Street Lower. Despite alteration works to the ground floor to accommodate a commercial use the original composition attributes survive in place to the upper floors together with most of the early fabric, thereby enhancing the positive impression the house makes on the character of the street.
This does not grant access. Most recorded buildings are privately owned; view them only from public ground unless the owner allows entry.
Places near here
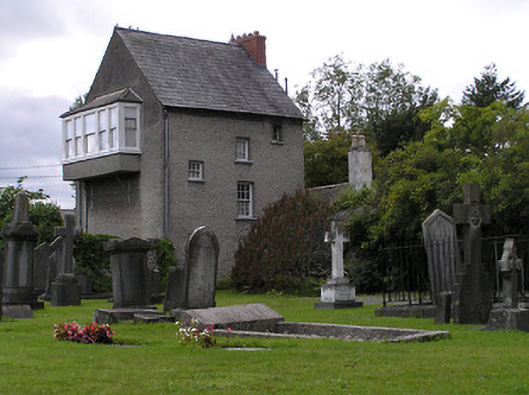 The Soldier's Househouse · 61 yd
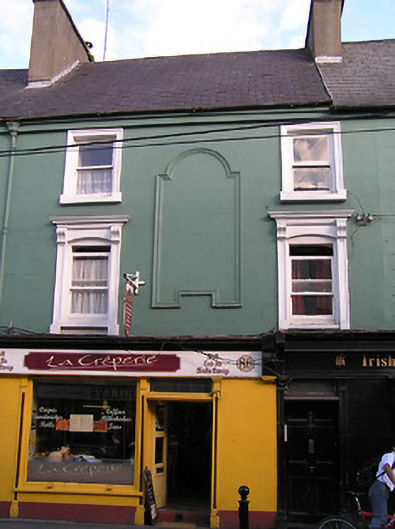 Fitzgerald Househouse · 67 yd
 1916-2016Memorial · 98 yd
 TombTomb, effigial · 106 yd
 Butler GalleryGallery · 114 yd
 Irish River LifeVisitor information · 160 yd
 O'Loughlin Memorial ChurchMemorial · 244 yd
 Kilkenny County Council Car ParkVisitor information · 271 yd
 Almshouse in Gardens (kilkenny City By., St. Mary’s Par.)Almshouse · 279 yd
 Medieval Mile MuseumMuseum · 290 yd
 Grace's Old CastleCastle · 405 yd
 CastleCastle, unclassified · 482 yd
Other information
Photo: National Inventory of Architectural Heritage · Website use allowed for educational or private purposes with source credit