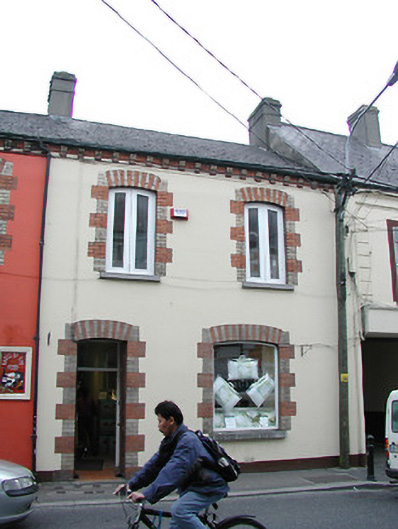
What is recorded here
Terraced two-bay two-storey house, built 1893. Mostly refenestrated. Now in commercial use to ground floor. One of a group of three. Pitched (shared) slate roof with clay ridge tiles, rendered (shared) chimney stack, and cast-iron rainwater goods on rendered eaves having consoles. Painted rendered, ruled and lined walls. Camber-headed window openings (originally in bipartite arrangement to ground floor) with cut-stone sills, red and yellow brick block-and-start surrounds, and replacement fixed-pane timber window to ground floor having replacement timber casement windows to remainder. Camber-headed door opening with red and yellow brick block-and-start surround, and replacement diagonal tongue-and-groove timber panelled double doors having overlight. Road fronted with concrete brick cobbled footpath to front.
A pleasant small-scale house built as one of a group of three identical units (with 12000162 - 3/KK-4766-09-162 - 3) forming an assemblage identified in the streetscape on account of the profile of the openings, the brick work details lending a polychromatic quality to the composition, and so on. Despite some renovation works to accommodate an alternative function the original form and massing survive intact, thereby maintaining some of the integrity of the group in the street scene.
This does not grant access. Most recorded buildings are privately owned; view them only from public ground unless the owner allows entry.
Places near here
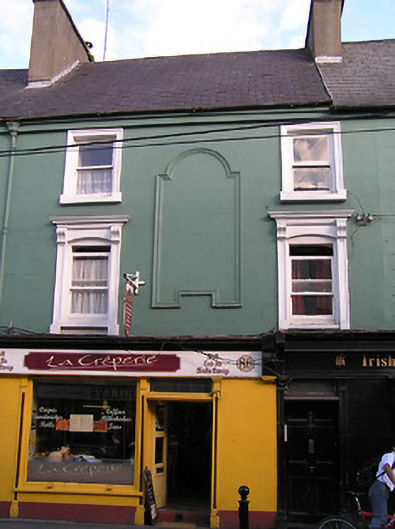 Fitzgerald Househouse · 37 yd
 Kilkenny County Hallcollege · 64 yd
 1916-2016Memorial · 80 yd
 TombTomb, effigial · 139 yd
 Butler GalleryGallery · 146 yd
 Irish River LifeVisitor information · 147 yd
 Richard SheeMemorial · 256 yd
 Almshouse in Gardens (kilkenny City By., St. Mary’s Par.)Almshouse · 256 yd
 Kilkenny County Council Car ParkVisitor information · 265 yd
 Medieval Mile MuseumMuseum · 274 yd
 Grace's Old CastleCastle · 417 yd
 CastleCastle, unclassified · 455 yd
Other information
Photo: National Inventory of Architectural Heritage · Website use allowed for educational or private purposes with source credit