What is recorded here
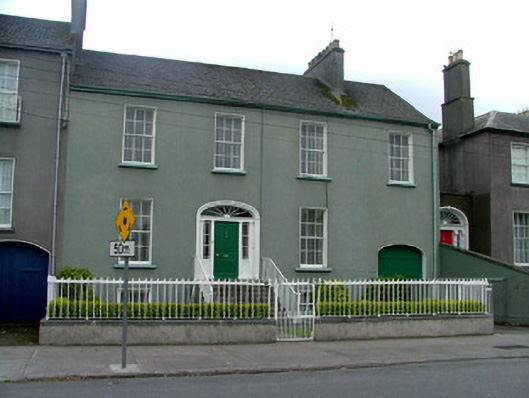
Detached four-bay two-storey house over raised basement, built c.1820, with integral carriage arch. Abutting house to east. Set back from road. Pitched tiled roof, rendered chimneystack with terracotta pots and cast-iron rainwater goods. Smooth rendered plinth with roughcast render to upper storeys. Timber sash windows with painted sills. Segmental-headed door opening with rendered surround, replacement timber panelled door flanked by Doric pilasters and sidelight surmounted by spoked fanlight. Accessed by tooled limestone steps flanked by wrought-iron railings. Basement level accessed by cut limestone steps leading to glazed timber door. Segmental-headed carriage arch with timber battened doors giving access to rear site. Front site bounded by wrought- and cast-iron railings on plinth wall with limestone coping accessed through cast-iron gate.
Located on the picturesque Georgian mall of John's Place, this house is in perfect unison with the style and ambience of the streetscape. It incorporates some original historical design features such as the fanlights, sidelights and iron railings. As a well-maintained house of good architectural quality, it compliments the heritage and character of Birr.
This does not grant access. Most recorded buildings are privately owned; view them only from public ground unless the owner allows entry.
Places near here
 gates/railings/wallsgates/railings/walls · 34 yd
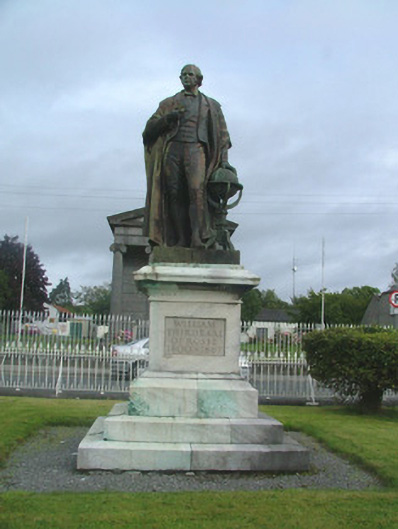 Third Earl of Rosse Monumentmonument · 34 yd
 Oriental planeOriental plane · 66 yd
 Birr Heritage CentreMuseum · 70 yd
 Emmet SquareMonument · 215 yd
 Town defences in Townparks (ballybrit By.)Town defences · 268 yd
 River WalkWalking route · 314 yd
 James Franklin FullerMemorial · 409 yd
 Waterfall PointViewpoint · 491 yd
 Black Castle (Site of)Castle, motte · 541 yd
 The Great Telescope 'Leviathan'Heritage attraction · 692 yd
 Grey PoplarGrey Poplar · 764 yd
Other information
Photo: National Inventory of Architectural Heritage · Website use allowed for educational or private purposes with source credit