What is recorded here
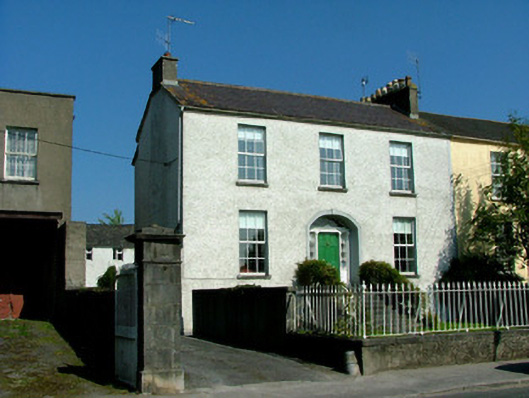
Semi-detached three-bay two-storey house over raised basement, built c.1820, with return to rear. Set back from road. Pitched slate roof with rendered chimneystacks, terracotta pots and cast-iron rainwater goods. Roughcast render to walls. uPVC replacement windows with stone sills. Segmental-headed door opening with coved rendered surround and timber spoked fanlight. Timber doorcase comprising engaged fluted engaged Doric columns, surmounted by cornice and flanking timber panelled door with sidelights. Limestone steps over basement with wrought-iron railings and bootscraper. Pitched roofs to rear outbuildings with roughcast rendered-walls. Timber battened gate, flush with front façade, giving access to rear. Limestone wheel guards. Front site bounded by rendered wall surmounted by wrought- and cast-iron railings having spear-headed finials and gates.
One of a pair with the adjoining house to the east, this house forms an integral part of the Birr streetscape. Following the prevalent design of this street's building stock, the coved doorcase is the central feature of the façade. This is complimented by the iron railings and gates, which indicate a high level of craftsmanship.
This does not grant access. Most recorded buildings are privately owned; view them only from public ground unless the owner allows entry.
Places near here
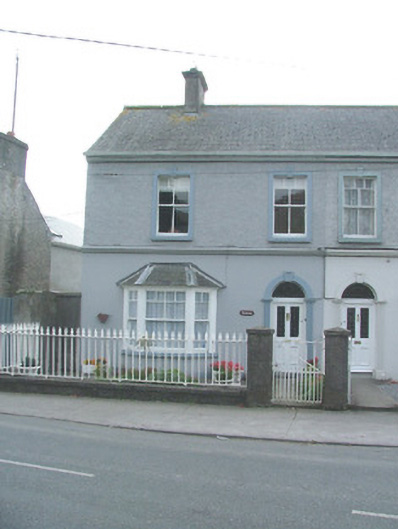 Rodeenhouse · 43 yd
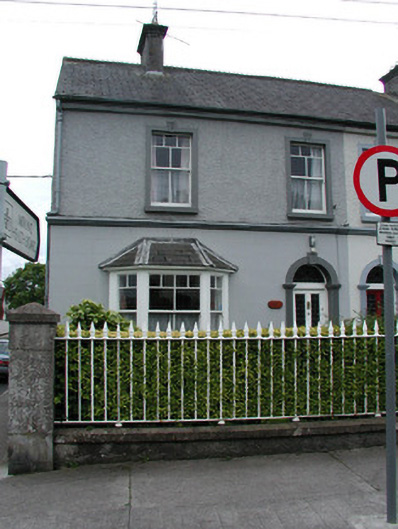 Mirhouse · 63 yd
 Birr Heritage CentreMuseum · 145 yd
 Oriental planeOriental plane · 203 yd
 River WalkWalking route · 233 yd
 Emmet SquareMonument · 345 yd
 Town defences in Townparks (ballybrit By.)Town defences · 413 yd
 James Franklin FullerMemorial · 498 yd
 Waterfall PointViewpoint · 643 yd
 Black Castle (Site of)Castle, motte · 688 yd
 Birr Castlebuilding misc · 825 yd
 Grey PoplarGrey Poplar · 913 yd
Other information
Photo: National Inventory of Architectural Heritage · Website use allowed for educational or private purposes with source credit