What is recorded here
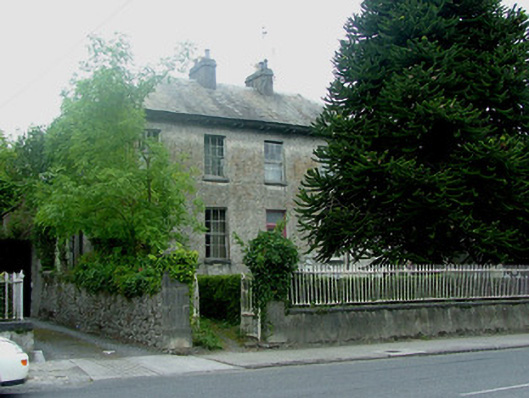
Detached five-bay two-storey house over raised basement, built c.1800, with flat-roofed single-bay single-storey extension above integral carriage arch to east and flat-roofed entrance bay to west. Set back from the road. Hipped slate roof with paired timber brackets, rendered chimneystacks, terracotta pots and cast-iron rainwater goods. Roughcast rendered walls. Ashlar to western extension. Timber sash windows with tooled stone sills, cast-iron bars to basement windows. Square-headed central door opening with replacement timber and glazed door with overlight, accessed by limestone steps with flanking cast-iron railings. Western extension with square-headed opening, tooled limestone doorcase with fluted Doric columns and moulded cornice, glazed and panelled timber door, accessed by steps. Square-headed door opening to basement with glazed timber door. Square-headed integral carriage arch to east with double timber battened doors. Ruled-and-lined rendered boundary wall to front with wrought- and cast-iron railings and ashlar piers with cast-iron gates.
Though now in a poor condition, this once elegant house retains much original fabric. The limestone doorcase is particularly notable, being unique in a streetscape of timber ones and is skillfully executed. The iron railings and ashlar gates complete the site.
This does not grant access. Most recorded buildings are privately owned; view them only from public ground unless the owner allows entry.
Places near here
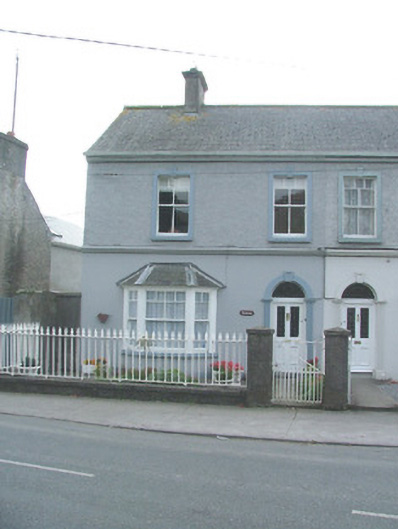 Rodeenhouse · 41 yd
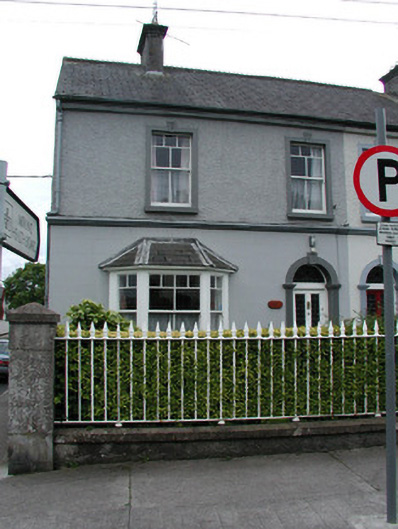 Mirhouse · 54 yd
 Birr Heritage CentreMuseum · 123 yd
 Oriental planeOriental plane · 182 yd
 River WalkWalking route · 251 yd
 Emmet SquareMonument · 322 yd
 Town defences in Townparks (ballybrit By.)Town defences · 399 yd
 James Franklin FullerMemorial · 476 yd
 Waterfall PointViewpoint · 623 yd
 Black Castle (Site of)Castle, motte · 667 yd
 Birr Castlebuilding misc · 803 yd
 Grey PoplarGrey Poplar · 892 yd
Other information
Photo: National Inventory of Architectural Heritage · Website use allowed for educational or private purposes with source credit