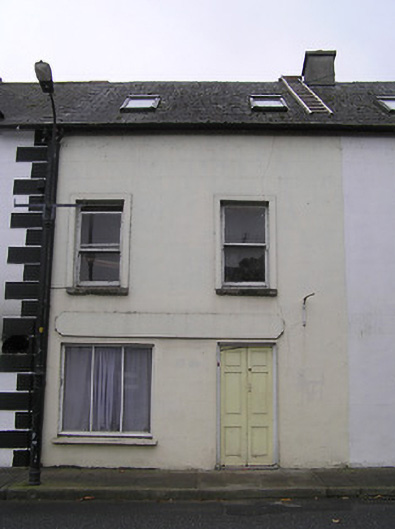
What is recorded here
Terraced two-bay two-storey house with dormer attic, c.1900, possibly incorporating fabric of earlier house, pre-1840. Reroofed and renovated, c.1950, with openings to ground floor remodelled to accommodate commercial use. Renovated with dormer attic added. Now disused. One of a pair. Pitched (shared) roof with replacement artificial slate, c.1950, clay ridge tiles, rendered (shared) chimney stack, rooflights, and iron rainwater goods on rendered eaves. Painted rendered, ruled and lined walls. Square-headed window openings (remodelled to ground floor, c.1950) with cut-stone sills, rendered surrounds, and one-over-one timber sash windows having replacement fixed-pane (three-light) timber display window, c.1950, to remodelled opening with rendered fascia over. Square-headed door opening with timber panelled double doors. Road fronted with concrete footpath to front.
A pleasant small-scale house built as one of a pair (with 12323015/KK-32-23-15) retaining most of the original form and massing together with much of the early fabric, thereby making a positive impression in an historic street scene.
This does not grant access. Most recorded buildings are privately owned; view them only from public ground unless the owner allows entry.
Places near here
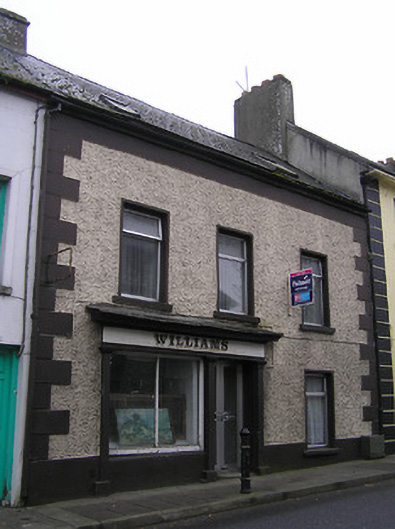 Williamshouse · 13 yd
 schoolschool · 21 yd
 InistiogeVisitor information · 43 yd
 CrossCross, Wayside cross · 70 yd
 Town defences in InistiogeTown defences · 144 yd
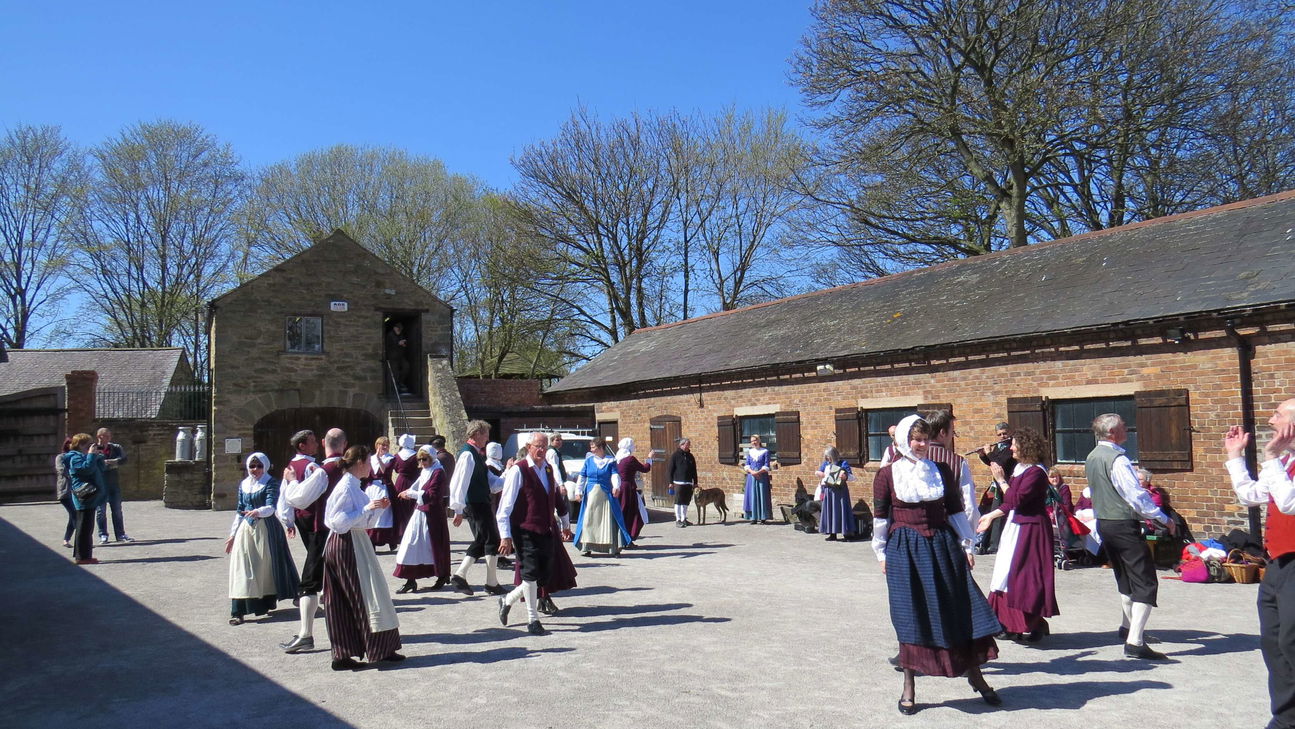 Woodstock Heritage MuseumMuseum · 148 yd
 St. Mary's ChurchVisitor information · 156 yd
 Black CastleCastle · 181 yd
 Graveyard in InistiogeGraveyard · 202 yd
 CastleCastle, motte · 213 yd
 James FrenyMemorial · 227 yd
 The CoumWood · 785 yd
Other information
Photo: National Inventory of Architectural Heritage · Website use allowed for educational or private purposes with source credit