
What is recorded here
Detached four-bay single-storey house with half-dormer attic, c.1825. Refenestrated. Pitched slate roof (gabled to half-dormer attic windows) with clay ridge tiles, rendered chimney stacks, and iron rainwater goods. Ivy-clad unpainted fine roughcast walls. Square-headed window openings with cut-stone sills, stepped surrounds, and replacement uPVC casement windows. Square-headed door opening behind open timber porch with replacement glazed uPVC panelled door. Set back from line of road with painted roughcast boundary wall having rendered coping, sections of cast-iron railings over, and painted roughcast piers having profiled rendered capping.
An appealing house retaining the original form and massing while subtle details including the stepped surrounds to the openings enliven the architectural design value of the composition. However, the external expression of the house has not benefited from the inappropriate replacement fittings inserted to the openings.
This does not grant access. Most recorded buildings are privately owned; view them only from public ground unless the owner allows entry.
Places near here
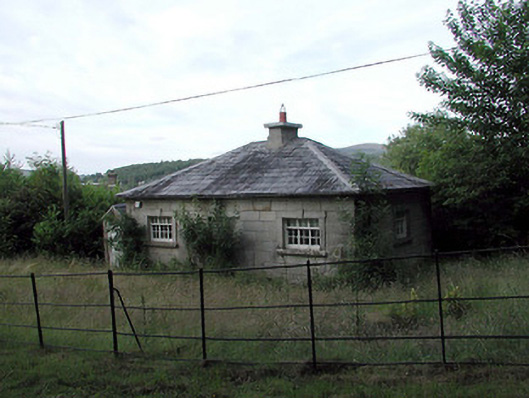 Woodstock Housegate lodge · 499 yd
 The CoumWood · 535 yd
 Enclosure in InistiogeEnclosure · 716 yd
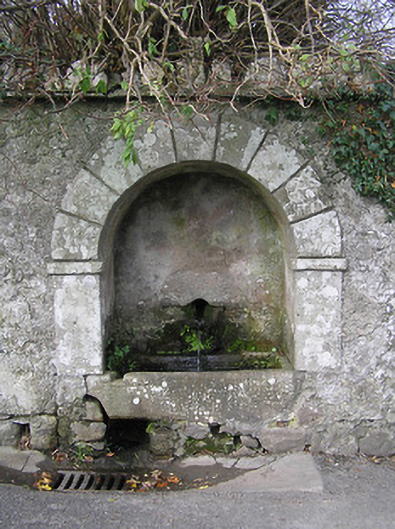 Sally Wellfountain · 740 yd
 Town defences in InistiogeTown defences · 897 yd
 CastleCastle, motte · 911 yd
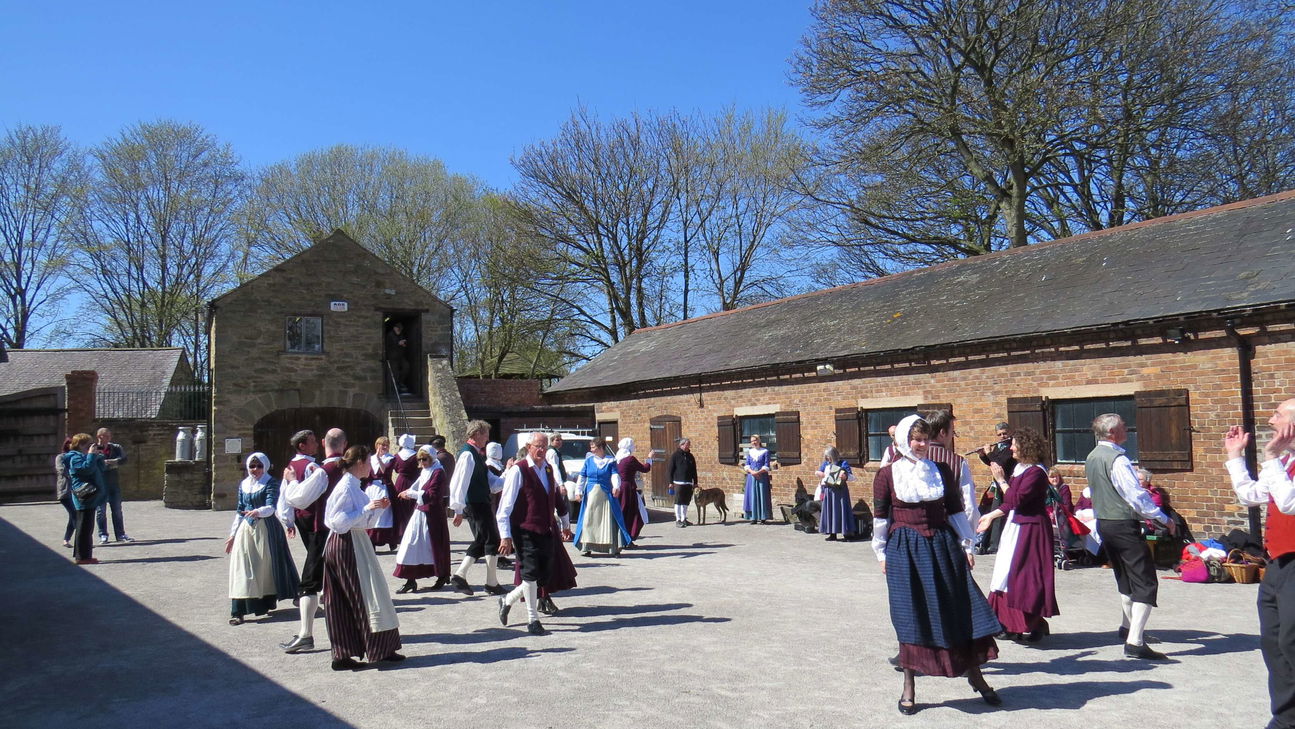 Woodstock Heritage MuseumMuseum · 916 yd
 St Colmcille's WellVisitor information · 978 yd
 InistiogeVisitor information · 1052 yd
 James FrenyMemorial · 1055 yd
 Graveyard in InistiogeGraveyard · 1056 yd
 Black CastleCastle · 1070 yd
Other information
Photo: National Inventory of Architectural Heritage · Website use allowed for educational or private purposes with source credit