What is recorded here
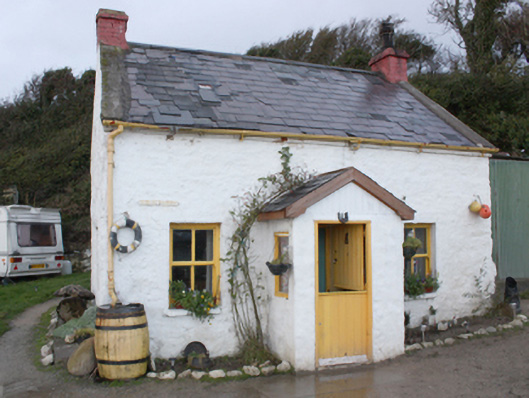
Detached three-bay single-storey with attic level vernacular house, built c. 1860, having central gabled projecting entrance porch to front elevation. Pitched natural slate roof with painted brick chimneystacks to gable ends, rendered gable-coping, smooth rendered plinth course and cast-iron rainwater goods; timber bargeboards to entrance porch gable. Whitewashed random stone rubble walls. Square-headed window openings with two-over-two pane horned timber sliding sash windows. Central square-headed door opening with battened timber double-door. Set within own grounds on banks of Mill Bay to south-west coast of Inch Island. Outbuilding lavatory to rear, and corrugated-metal shed to the north-east.
This quaint small-scale vernacular house, of mid-to-late nineteenth-century date, retains its architectural integrity and form. It representative of an architectural type of which few survive, particularly with integral features including timber sash windows and natural slate roof. The fine setting and character of this building enhance its appeal and architectural heritage merit. This charming house is an interesting addition to the coastline along Mill Bay on Inch Island, and is a modest addition to the built heritage of the local area.
This does not grant access. Most recorded buildings are privately owned; view them only from public ground unless the owner allows entry.
Places near here
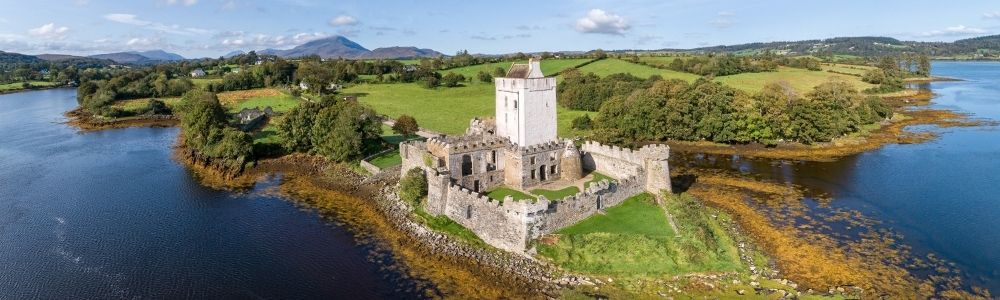 Doonalin Coastal Promontory FortPromontory fort, coastal · 453 yd
 Carnaghan Portal TombPortal tomb · 822 yd
 King's GraveArchaeological place · 829 yd
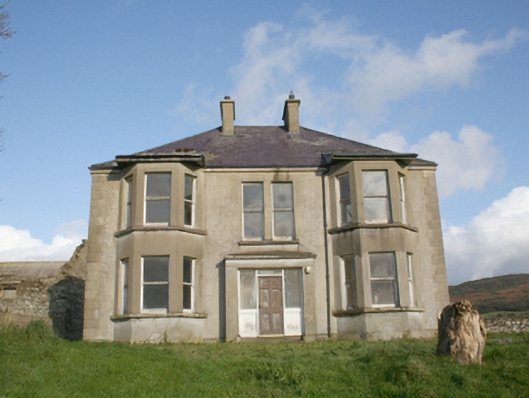 Drum Housefarm house · 1005 yd
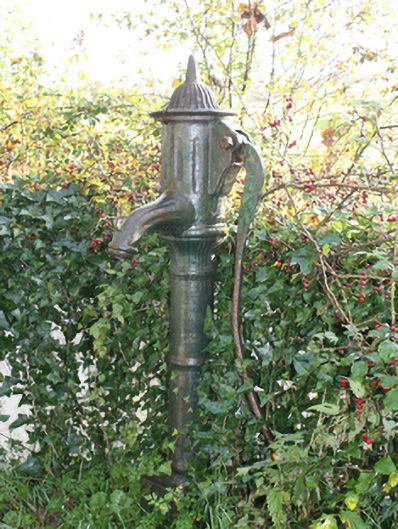 water pumpwater pump · 1150 yd
 Old CastleCastle, tower house · 1389 yd
 InchIsland · 1442 yd
 Mullanadee ShoreBeach / strand · 1.0 mi
 Lackan ForestForest · 1.8 mi
 Inch FortCastle · 1.9 mi
 Mass RockNamed rock · 1.9 mi
 Brown’s PointHeadland · 2.1 mi
Other information
Photo: National Inventory of Architectural Heritage · Website use allowed for educational or private purposes with source credit