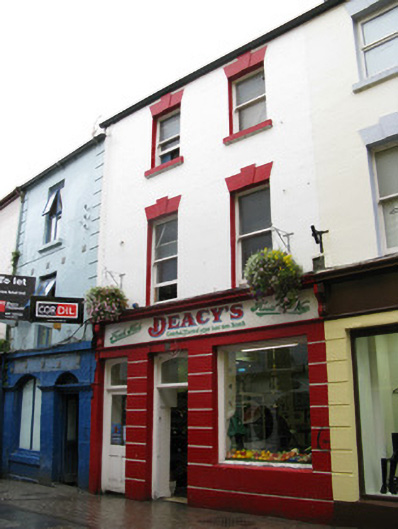
What is recorded here
Terraced two-bay three-storey former house, built c.1820, but containing fabric of late medieval/early seventeenth-century house. Now in use as shop. Pitched slate roof with rendered chimneystack and replacement aluminium rainwater goods. Lined-and-ruled rendered walls with channelled render to ground floor. Limestone plaque above shopfront has Font coat of arms and shows that this house was part of same early house as neighbour to north. Square-headed window openings to upper floors with timber one-over-one pane sliding sash windows and having render voussoirs and keystone, with rendered stone sills to top floor. Shopfront to ground floor has fascia board with hand-painted lettering, framed by moulded render string course and moulded consoles supporting moulded render cornice doubling as sill course of first floor. Fixed timber display window and square-headed door openings having timber glazed doors surmounted by segmental overlights.
Originally part of a single house with its northern neighbour, this simple building displays a well proportioned façade and classically balanced fenestration. Its early twentieth-century shopfront has survived and the retention of timber sash windows enhances the building. The presence of the ealry limestone plaque provides evidence of its early origins.
This does not grant access. Most recorded buildings are privately owned; view them only from public ground unless the owner allows entry.
Places near here
 CrossCross, Market cross · 30 yd
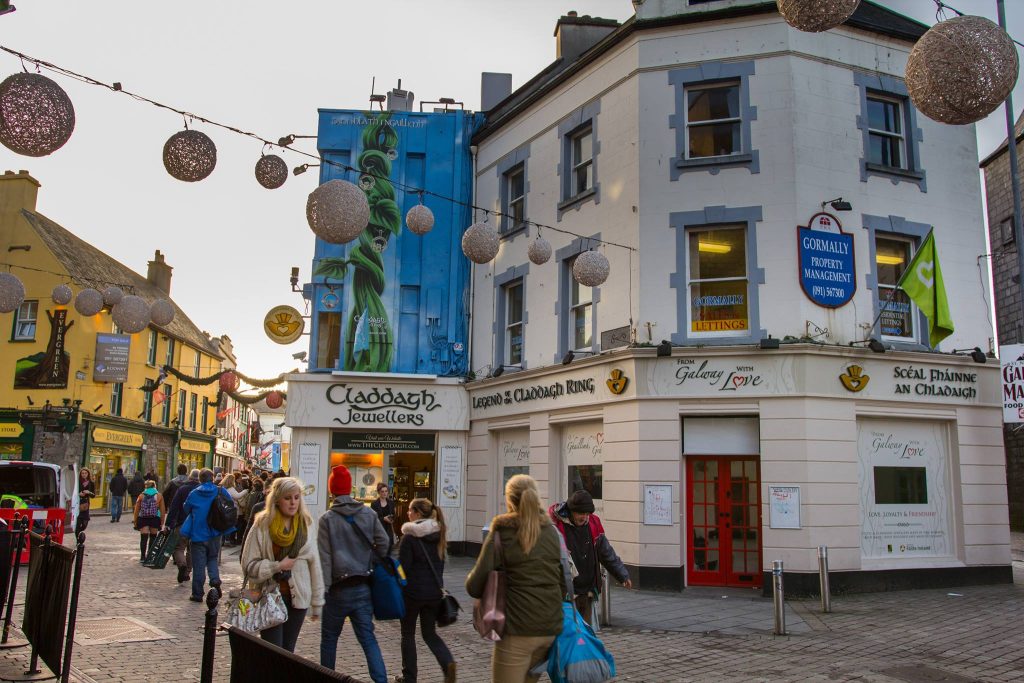 Legend of the Claddagh RingHeritage attraction · 45 yd
 Cross in Townparks (galway By., St. Nicholas Par.)Cross · 77 yd
 Saint Nicholas's Collegiate Churchchurch/chapel · 83 yd
 Claddagh Ring MuseumMuseum · 89 yd
 Saint Augustine's Catholic Churchchurch/chapel · 108 yd
 Martin TheatreMemorial · 124 yd
 Hall of the Red EarlMemorial · 131 yd
 Lynch's CastleCastle · 158 yd
 CastleCastle, tower house · 170 yd
 Browne DoorwayVisitor information · 429 yd
 Outset GalleryGallery · 109 yd
Other information
Photo: National Inventory of Architectural Heritage · Website use allowed for educational or private purposes with source credit