What is recorded here
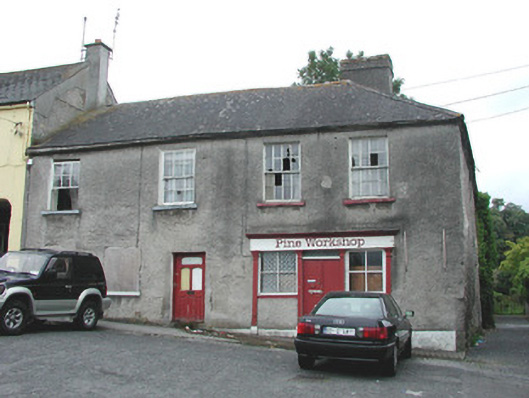
End-of-terrace pair of two-bay two-storey houses, built c.1820, with return to rear and shopfront to ground floor. Now derelict and joined together as one property. Fronts directly onto street. Hipped slate roof with rendered chimneystacks, terracotta ridge tiles and cast-iron rainwater goods. Roughcast render to walls with smooth rendered plinth. Timber sash windows with tooled stone sills. Square-headed door opening with replacement timber and glazed door. Shopfront comprising central timber battened door flanked by windows with timber pilasters, fascia and carved cornice. Segmental-arched entrance to rear site with corrugated-iron gate.
Though in a sadly neglected and deteriorated state, this modestly designed house displays much of its original charm. The simple features such as the eight-over-eight and six-over-six sash windows and timber shopfront are skillfully crafted and are in keeping with the building's façade.
This does not grant access. Most recorded buildings are privately owned; view them only from public ground unless the owner allows entry.
Places near here
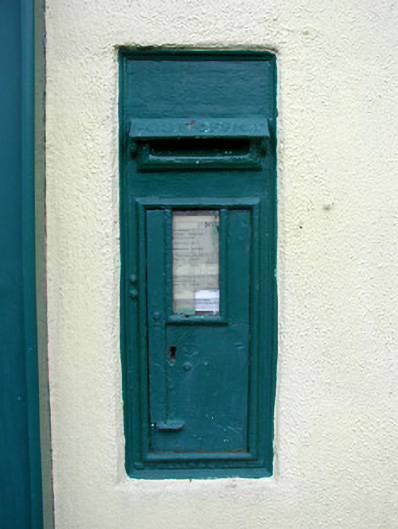 post boxpost box · 19 yd
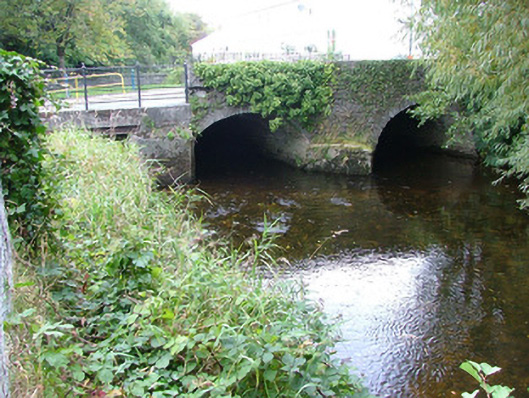 bridgebridge · 44 yd
 Town defences in Townparks (ballybrit By.)Town defences · 250 yd
 Ecclesiastical site in Townparks (ballybrit By.)Ecclesiastical site · 274 yd
 Waterfall PointViewpoint · 290 yd
 Black Castle (Site of)Castle, motte · 379 yd
 Grey PoplarGrey Poplar · 492 yd
 Oriental planeOriental plane · 502 yd
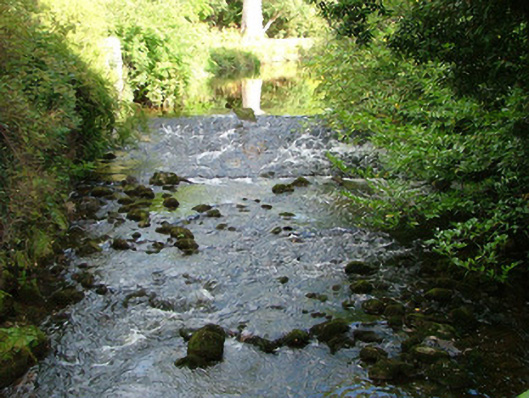 Birr Castlehydroelectric power station · 530 yd
 Birr Heritage CentreMuseum · 568 yd
 James Franklin FullerMemorial · 635 yd
 River WalkWalking route · 700 yd
Other information
Photo: National Inventory of Architectural Heritage · Website use allowed for educational or private purposes with source credit