
What is recorded here
Terraced four-bay three-storey house, built 1873, incorporating fabric of earlier house, c.1575, on site. Reroofed, c.1975. Renovated with replacement shopfront inserted to ground floor. One of a pair. Pitched roof with replacement artificial slate, c.1975, clay ridge tiles, and replacement uPVC rainwater goods on cut-limestone eaves retaining cast-iron downpipe. Painted rendered walls with rendered channelled pier to end, and shared fascia to second floor having moulded rendered surround. Square-headed window openings with cut-stone sills, and two-over-two timber sash windows having wrought iron sill guards. Replacement timber shopfront to ground floor with fluted Ionic pilasters (some paired), fixed-pane (two- and three-light) timber windows, glazed timber panelled double doors having overlight, timber panelled door to upper floors having overlight, and fascia having dentilated moulded cornice. Road fronted with concrete brick cobbled footpath to front.
A well-composed substantial house built as one of a pair (with 12000064/KK-4766-09-64) incorporating fragments of an earlier medieval range on site, thereby forming an important element of the archaeological heritage of Kilkenny. Having been reasonably well maintained the house presents an early aspect with the original form and massing surviving intact to the upper floors together with some of the early fabric, thereby enhancing the contribution to house makes to the character of the streetscape.
This does not grant access. Most recorded buildings are privately owned; view them only from public ground unless the owner allows entry.
Places near here
 Langton Househouse · 26 yd
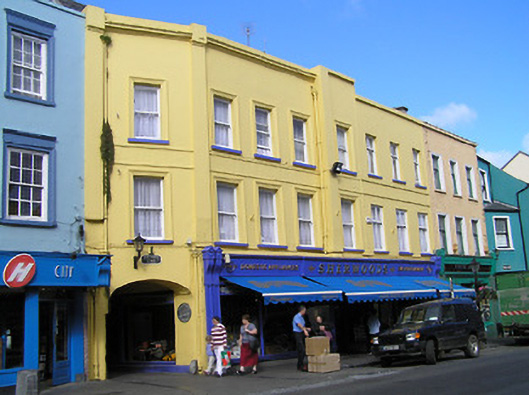 Scotch Househouse · 32 yd
 TholselHeritage attraction · 49 yd
 Medieval Mile MuseumMuseum · 92 yd
 Graveslab in Gardens (kilkenny City By., St. Mary’s Par.)Graveslab · 103 yd
 Almshouse in Gardens (kilkenny City By., St. Mary’s Par.)Almshouse · 158 yd
 Irish River LifeVisitor information · 178 yd
 Thomas DollardMemorial · 193 yd
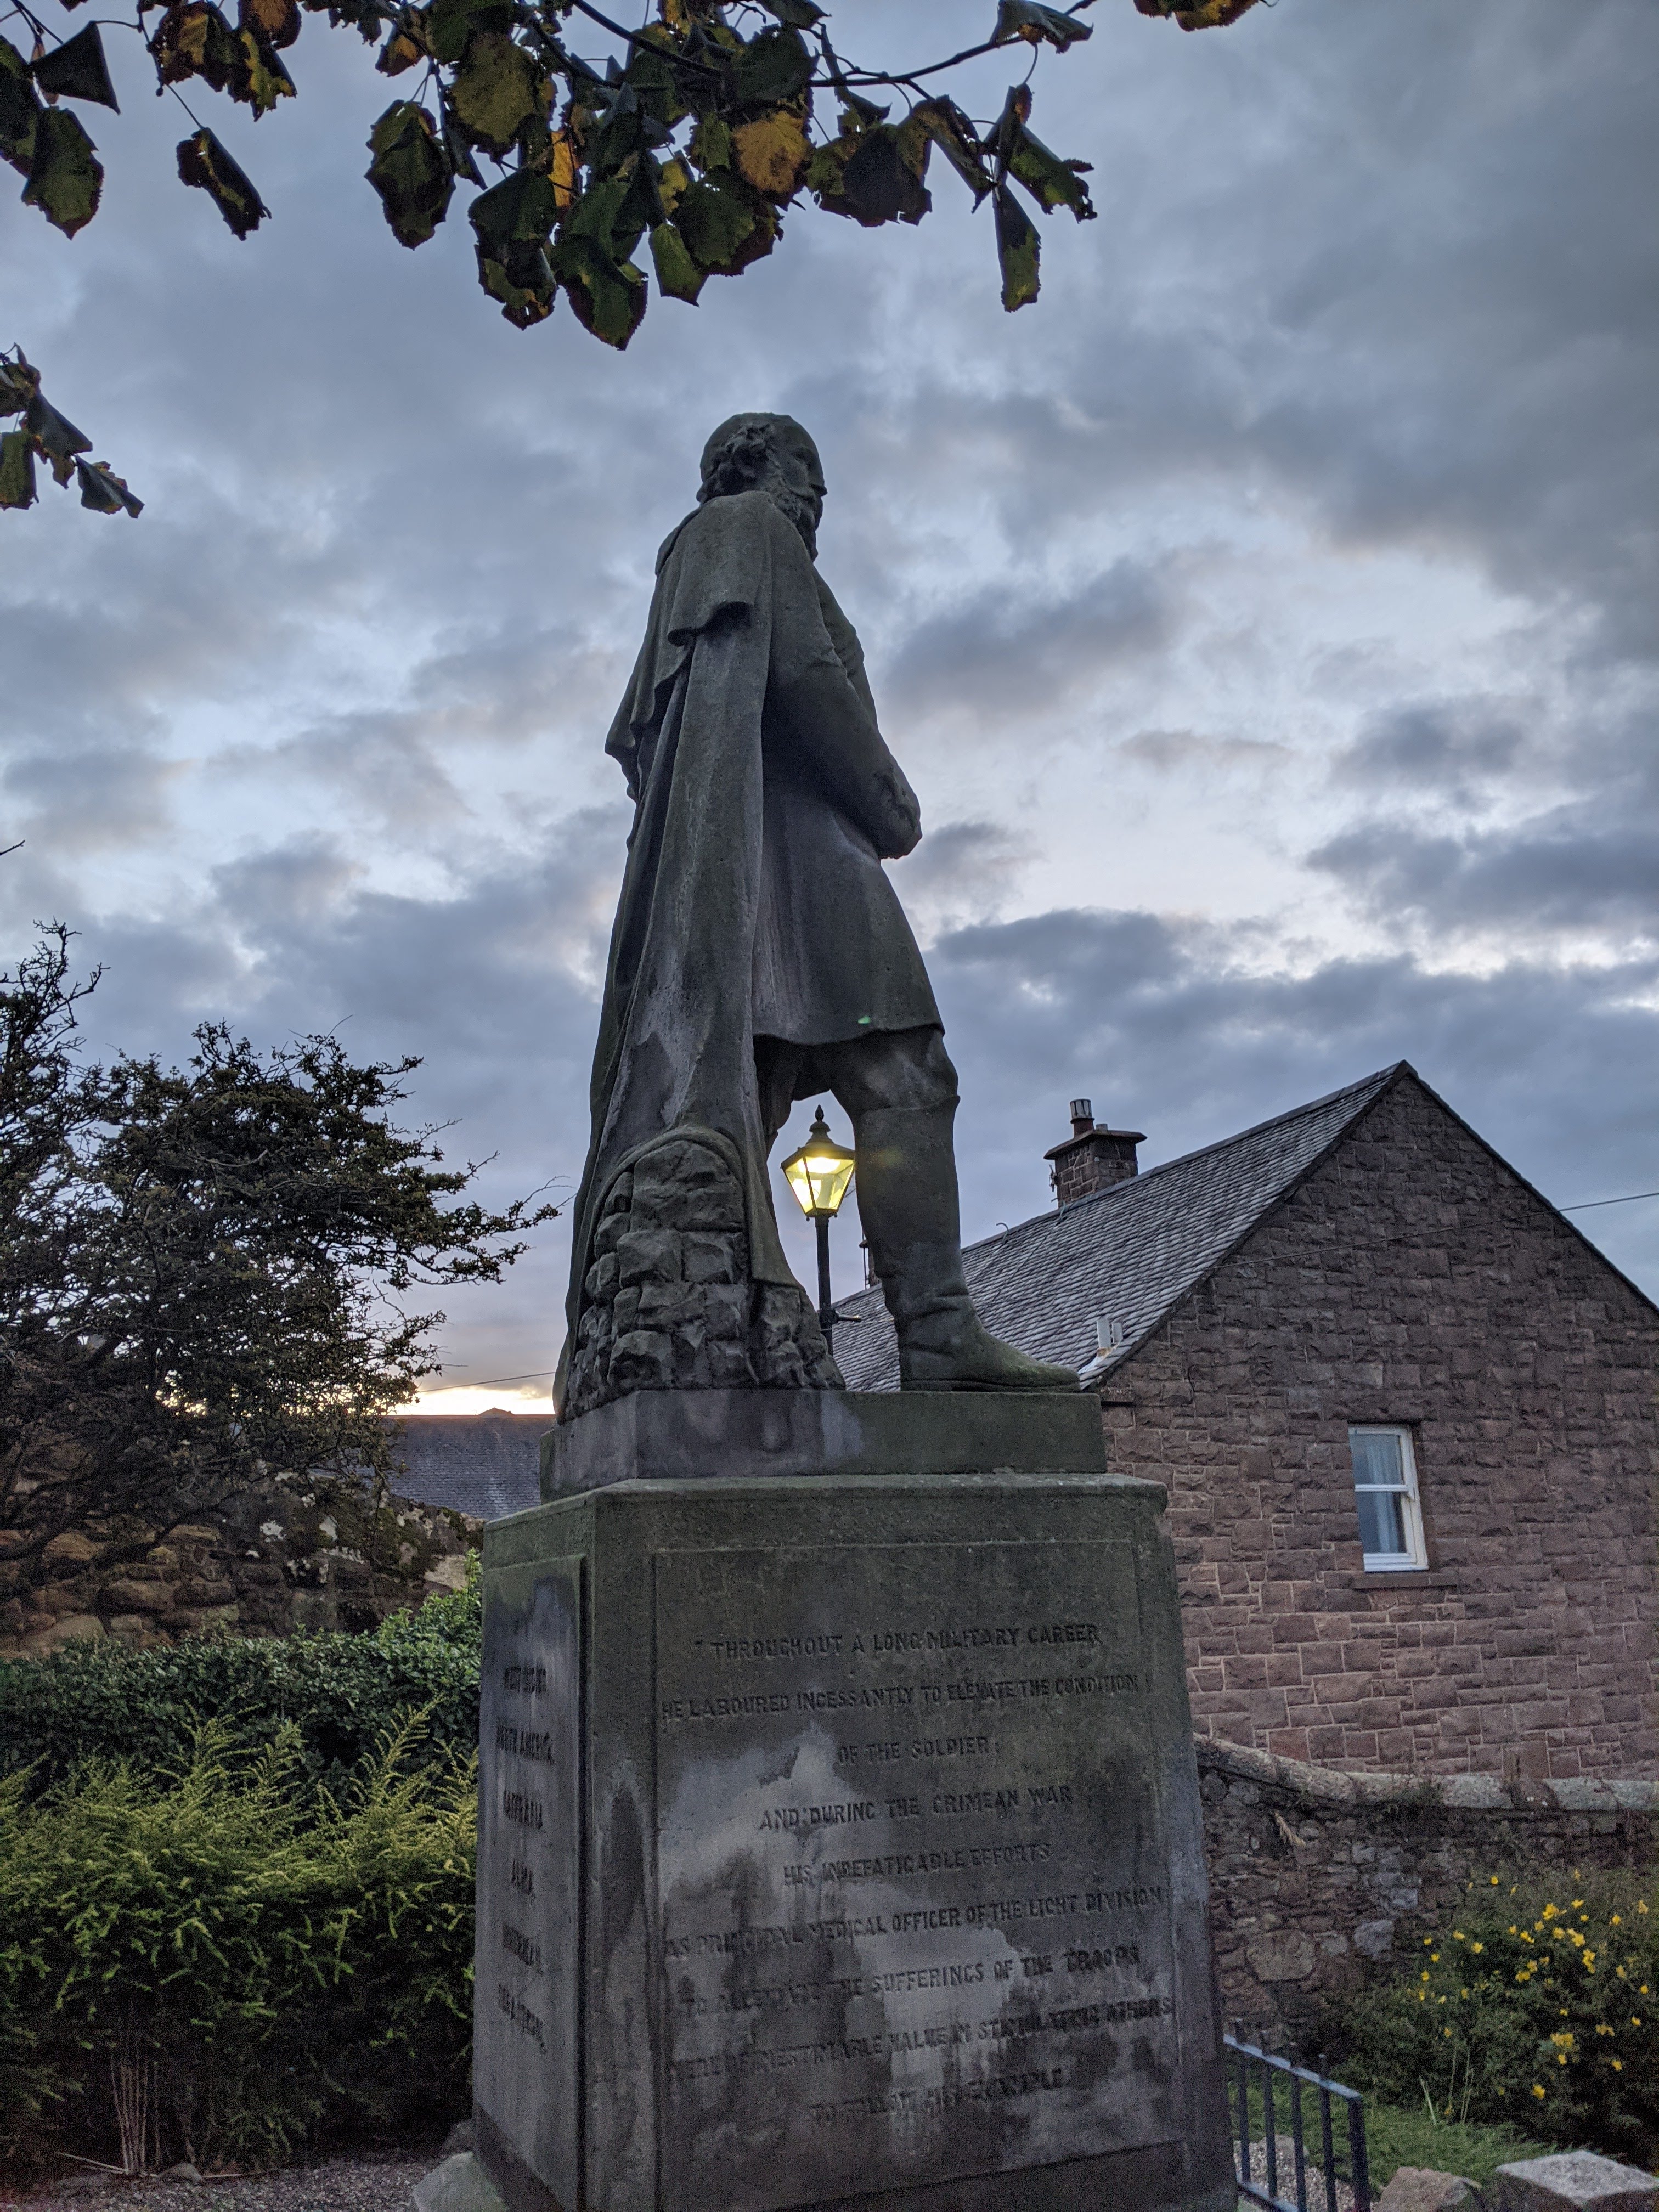 Thomas Woodgate MonumentMemorial · 215 yd
 Kilkenny CourthouseVisitor information · 220 yd
 Grace's Old CastleCastle · 240 yd
 Black PoplarBlack Poplar · 716 yd
Other information
Photo: Kenneth Allen · CC BY-SA 2.0